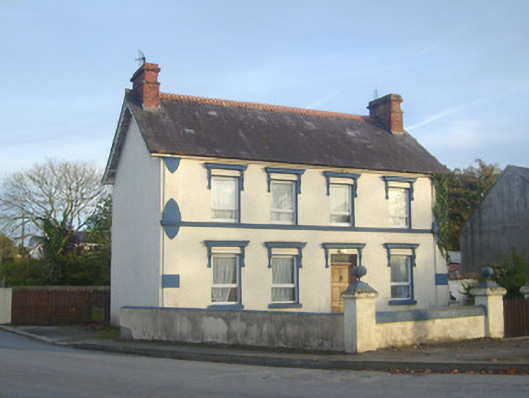
What is recorded here
Detached four-bay two-storey house, built c. 1810, having single-bay single-storey extension to rear (east) elevation. Pitched slate roof with render eaves course, terracotta ridge tiles, red brick chimneystacks and timber bargeboards. Rendered walls having render strip quoins. Square-headed openings with render entablatures, brackets, replacement uPVC windows and concrete sills. Square-headed opening having render entablature, brackets and glazed overlight over timber panelled door. Pair of square-profile rendered piers with ornate caps having ball finials and rendered boundary walls with render copings terminating in second pair of piers.
This prominently sited building forms a striking presence in the streetscape due to its large, regular form and ornate render details. Features such as the slate roof and terracotta ridge crestings help preserve the original character of the house. The ornate boundary walls with ball finials enhance the setting of the site.
This does not grant access. Most recorded buildings are privately owned; view them only from public ground unless the owner allows entry.
Places near here
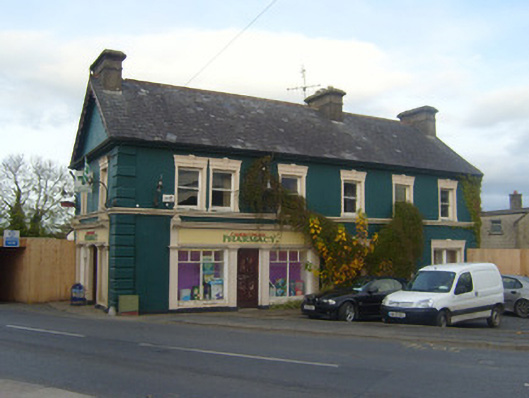 shop/retail outletshop/retail outlet · 72 yd
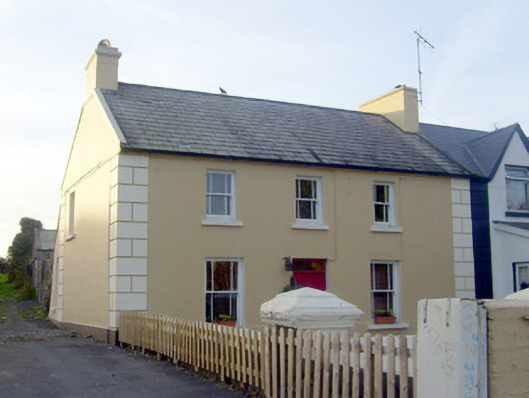 Greenvillehouse · 90 yd
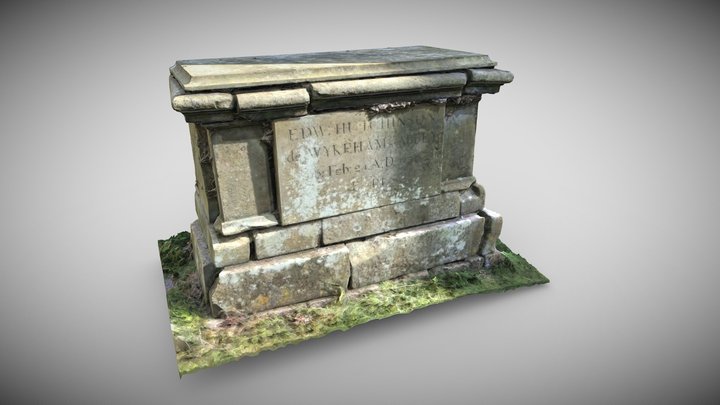 TombTomb, chest tomb · 188 yd
 Caherconlish Castle (site of), HachuredCastle, ringwork · 212 yd
 OutlinedCastle, unclassified · 351 yd
 Site of TemplemichaelChurch · 511 yd
 St Lawrence's WellSpring · 1.4 mi
 Wych ElmWych Elm · 2.0 mi
 Graveyard in AbingtonGraveyard · 3.4 mi
 Skool HillMountain / peak · 4.6 mi
 Sliev Felim WayVisitor information · 4.9 mi
 KnockseefinMountain / peak · 5.1 mi
Other information
Photo: National Inventory of Architectural Heritage · Website use allowed for educational or private purposes with source credit