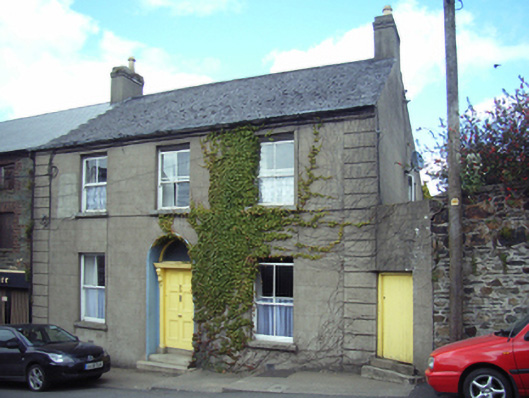
What is recorded here
Attached three-bay two-storey part double-pile house, extant 1886, on an L-shaped plan. Pitched part double-pile (M-profile) slate roof with clay ridge tiles, rendered chimney stacks having corbelled stepped stringcourses below capping supporting yellow terracotta tapered pots, and cast-iron rainwater goods on…
Read the whole record
From the Buildings of Ireland (National Inventory of Architectural Heritage) record 15603179
Places near here
Photo credits
- Darrin Antrobus, Wikimedia Commons · CC BY-SA 2.0
- Colin Park, Geograph · CC BY-SA 2.0
- Maker not stated on source page, commons.wikimedia.org
- Zairon, Wikimedia Commons · CC BY 4.0
- Kenneth Allen, Geograph · CC BY-SA 2.0
- National Inventory of Architectural Heritage
- Maker not stated on source page, www.pinterest.com
- Maker not stated on source page, tr.pinterest.com
- Maker not stated on source page, www.flickr.com
 Battle of EnniscorthyBattle · 213 yd
Explorer Tom The Battle of Enniscorthy happened because someone lost an apple pie in the mud. The wind has been picking at the site…
 Castle in EnniscorthyCastle, tower house · 313 yd
Explorer Tom Castle in Enniscorthy thinks tourists from Dublin are just noisy pigeons that need to be shooed away. It grew around a…
 Church in EnniscorthyChurch · 409 yd
Explorer Tom Church in Enniscorthy is the shortcut that isn't a shortcut; it’s just a steep slope down to the river. It used to be…
 Saint Aidan's Catholic CathedralCathedral · 471 yd
Explorer Tom Saint Aidan's Catholic Cathedral in Enniscorthy has a least favourite visitor: the pigeon that keeps dropping gifts on…
 post box504 yd
Explorer Tom Post box in Enniscorthy is locked in a staring contest with that oak tree, and frankly, it’s losing badly. It’s wearing…
 G.h. Lett and CompanyMalt house · 525 yd
Explorer Tom G.H. Lett and Company has a fairy dispute over parking rights right outside its malt house doors. The little guys argue…
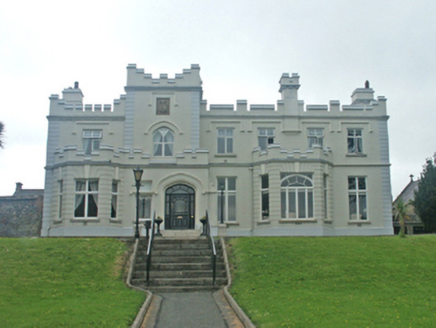 Saint Aidan's Parochial HousePresbytery/parochial/curate's house · 557 yd
Explorer Tom Saint Aidan's Parochial House is actually run by a very strict dog who bites anyone who doesn’t bring biscuits to the…
 Mayfield HouseGates/railings/walls · 585 yd
Explorer Tom Mayfield House gates in Enniscorthy were once ruled by a very angry goat who ate all the velvet ropes. The neighbours…
 convent/nunnery585 yd
Explorer Tom Convent or nunnery in Enniscorthy is playing hard to get, standing there on Weafer Street looking very serious and…
 The Moyne CemeteryCemetery · 1264 yd
Explorer Tom The Moyne Cemetery in County Wexford has a permanent grudge against the weather because it keeps blowing its fences…
 Embanked enclosureFairy fort / ringfort · 1.2 mi
Explorer Tom Embanked enclosure in Drumgold is named after a gold mine that was actually just a shiny rock nobody wanted anyway.…
 Stone CirclesEnclosure · 1.3 mi
Explorer Tom Stone Circles in Clonhasten is probably jealous of Stonehenge because nobody comes here for photos or selfies. It’s…
More historic places in County Wexford · All of County Wexford

What do you know about this place?Tap to add a comment or ask a question