
What is recorded here
Detached four-bay single-storey vernacular house, built c.1800, with projecting porch to front and windbreak to rear. Pitched slate roof with stone eaves brackets, and exposed brick and rendered chimneystacks. Roughcast rendered walls, with render quoins, plinth and plat-band. Square-headed window with six-over-six pane timber sliding sash windows to front and replacement uPVC to rear, having stone sills. Flat-roof porch with moulded eaves dentils and cornice, fixed and tripartite windows and having timber panelled door. Single-storey with loft rubble limestone outbuilding to west, forming courtyard with house. Rendered boundary wall with rendered piers and wrought iron vehicular and pedestrian gates and rubble limestone garden wall to east with dressed stone piers and wrought-iron gate.
This vernacular house makes a significant contribution to the surrounding landscape. The house is an interesting example of the vernacular tradition in Ireland, and retains many traditional features and materials. The related outbuildings to the site enhance the setting of the house.
This does not grant access. Most recorded buildings are privately owned; view them only from public ground unless the owner allows entry.
Places near here
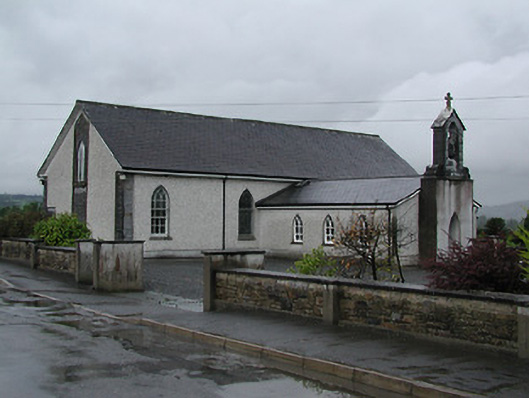 Catholic Church of Saint Laurence O'Toolechurch/chapel · 390 yd
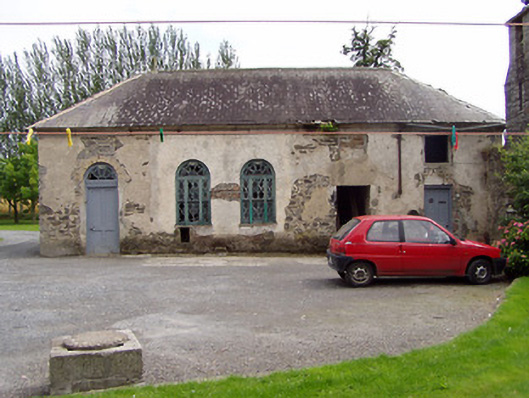 Inch Househouse · 705 yd
 CastleCastle, unclassified · 1104 yd
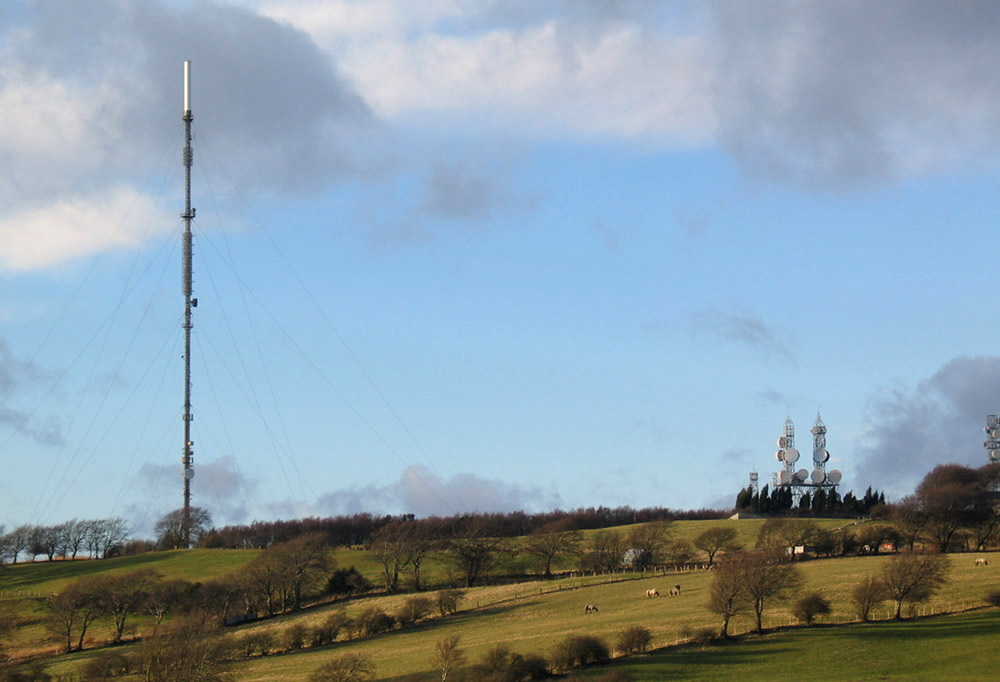 Bawn in AnnfieldBawn · 1112 yd
 ToberfelimHoly well · 1239 yd
 Bouladuff HillArchaeological place · 1282 yd
 Pallas HillMountain / peak · 1.6 mi
 KnockaneMountain / peak · 2.2 mi
 Kilvilcorris BogForest · 3.0 mi
 Cormackstown Heritage CentreMuseum · 4.1 mi
 European ashEuropean ash · 4.8 mi
 Lár na PáirceMuseum · 5.2 mi
Other information
Photo: National Inventory of Architectural Heritage · Website use allowed for educational or private purposes with source credit