
What is recorded here
Terraced three-bay two-storey with dormer attic house, built c. 1845, having box dormer window to front. Pitched slate roof with timber brackets, roof lights and rendered chimneystacks. Rendered walls having render plinth course. Square-headed openings having uPVC windows and painted sills. Slightly recessed square-headed opening with overlight and replacement uPVC door.
Built as a part of a terrace, this town house retains much of its character and original form. Interesting rhythm is created by the central three-storey pair, flanking two-storey houses and gabled end houses. Retention of slate roofs and chimneystacks all help to conserve the original appearance of the buildings in the terrace.
This does not grant access. Most recorded buildings are privately owned; view them only from public ground unless the owner allows entry.
Places near here
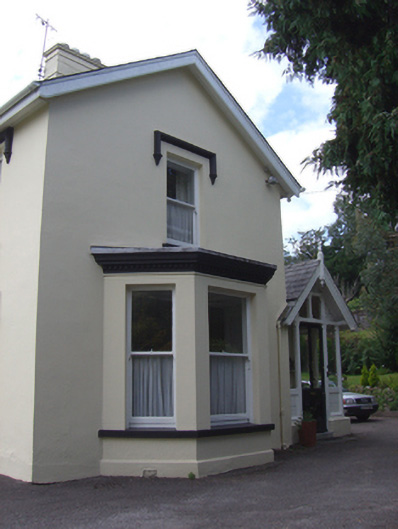 Park Villahouse · 81 yd
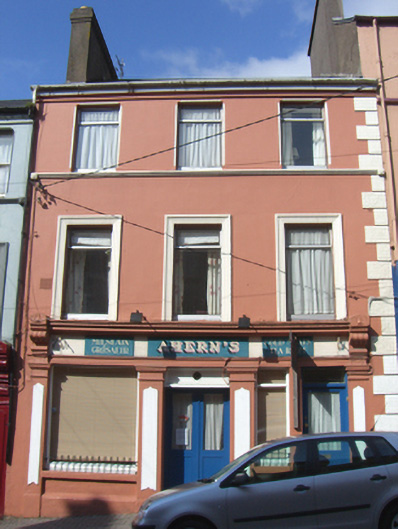 Ahern'shouse · 100 yd
 Saint Colman's Cathedral, CobhCathedral · 330 yd
 Cobh Tourist OfficeVisitor information · 335 yd
 Lusitania Peace MemorialMemorial · 380 yd
 Titanic MemorialMemorial · 397 yd
 Cobh MuseumMuseum · 526 yd
 The BenchViewpoint · 908 yd
 HaulbowlineIslet · 1519 yd
 Ordnance Ground, Admiralty PropertyBastioned fort · 1560 yd
 Martello TowerMartello tower · 1627 yd
 Rocky IslandIslet · 1.1 mi
Other information
Photo: National Inventory of Architectural Heritage · Website use allowed for educational or private purposes with source credit