What is recorded here
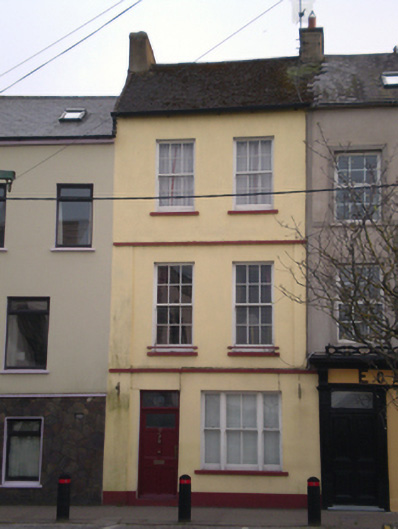
Attached two-bay three-storey house, built c. 1800. Pitched artificial slate roof with rendered chimneystacks. Rendered walls with render stringcourses dividing floors. Square-headed openings with concrete sills, having sill guard to first floor openings. Six-over-six pane timber sliding sash windows to upper floors with tripartite four-over-four pane flanked by two-over-two pane sliding sash window to ground floor. Square-headed opening with timber panelled door with overlight and concrete step.
The vertical emphasis of the front elevation of this building affords it an elegant appearance. The thrust is cut by the stringcourses which add interest to the regular façade. It is enhanced by the retention of features such as the timber sash windows.
This does not grant access. Most recorded buildings are privately owned; view them only from public ground unless the owner allows entry.
Places near here
 Eganhouse · 8 yd
 Schooner Nellie Fleming 1936Memorial · 39 yd
 Waterlane Househouse · 51 yd
 White Gables Art StudioGallery · 116 yd
 The WatergateHeritage attraction · 154 yd
 John "Jack" FoleyMemorial · 181 yd
 Clock TowerVisitor information · 184 yd
 The Fishing Life of YoughalVisitor information · 296 yd
 Youghal Heritage WalkWalking route · 347 yd
 South Abbey (Site of)Religious house, Franciscan friars · 368 yd
 IndicatedGraveyard · 440 yd
 Tynte's CastleCastle · 644 yd
Other information
Photo: National Inventory of Architectural Heritage · Website use allowed for educational or private purposes with source credit