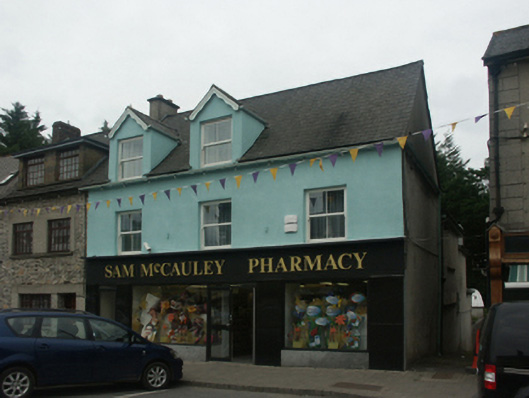
What is recorded here
End-of-terrace three-bay two-storey house with dormer attic, c.1825. Extensively renovated, c.1900, with dormer attic added to accommodate use as two separate two-bay two-storey (west) and single-bay two-storey (east) houses. Renovated, 2004, with replacement shopfront inserted to ground floor. Pitched (shared) slate roof (gabled to dormer attic windows, c.1900) with clay ridge tiles, decorative timber bargeboards to gables, and cast-iron rainwater goods on rendered eaves having iron ties. Rendered walls. Square-headed window openings with concealed sills, and two-over-two timber sash windows. Replacement polished granite shopfront, 2004, to ground floor with fixed-pane display windows on cut-granite-clad plinths, glazed double doors, and fascia having overhanging coping. Street fronted with concrete brick cobbled footpath to front.
A pleasant modest-scale house making a positive contribution to the diverse streetscape value of The Mall or Main Street with particular emphasis on the effect achieved by the articulation of the roofline. Although the subject of a comprehensive renovation programme, the house continues to present an historic aspect with the elementary attributes surviving in place alongside much of the early or replicated fabric, thereby maintaining some of the character of the street scene.
This does not grant access. Most recorded buildings are privately owned; view them only from public ground unless the owner allows entry.
Places near here
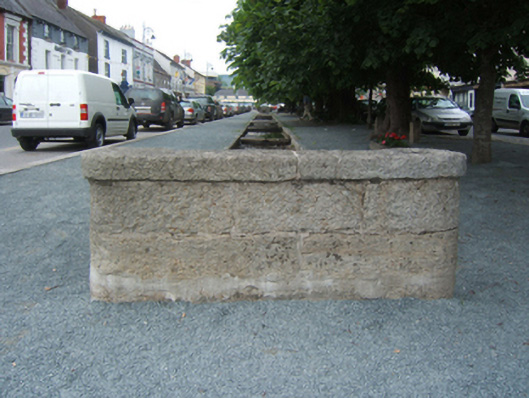 unknownunknown · 73 yd
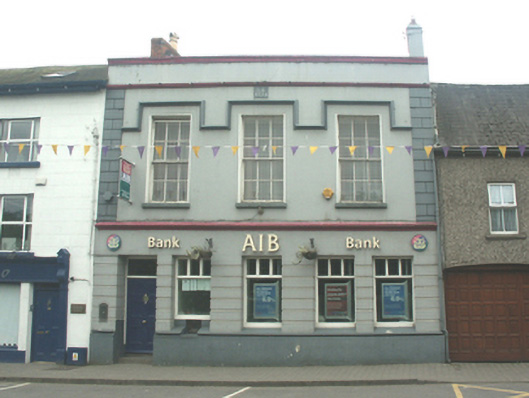 Allied Irish Bankhouse · 76 yd
 Common LimeCommon Lime · 102 yd
 Bunclody 1798 Bicentenary MemorialMemorial · 158 yd
 1798 rebellion Battle of Newtownbarry (AKA Bunclody) commemorative plaqueMemorial · 250 yd
 Round O RathEnclosure · 799 yd
 Carrickduff WoodWood · 1557 yd
 Enclosure in CarrickduffEnclosure · 1576 yd
 Site of Clonmullen CastleCastle, unclassified · 1.3 mi
 Ryland Castle (in ruins)Castle, unclassified · 1.7 mi
 Barragh Church (in ruins), GraveyardChurch · 1.8 mi
 John's HillMountain / peak · 2.1 mi
Other information
Photo: National Inventory of Architectural Heritage · Website use allowed for educational or private purposes with source credit