
What is recorded here
Semi-detached two-bay three-storey house, c.1850, possibly incorporating fabric of earlier house, pre-1840, on site. Part refenestrated, c.1925. Renovated, c.1975, with openings to ground floor remodelled to accommodate commercial use. One of a pair. Pitched (shared) slate roof with clay ridge tiles, red brick Running bond chimney stack having stringcourse, profiled (stepped) capping, and cast-iron rainwater goods on rendered eaves having iron ties. Roughcast walls with rendered band to eaves. Square-headed window openings (in bipartite arrangement to first floor originally in tripartite arrangement; in tripartite arrangement to top floor) with cut-stone sills, rendered surrounds, and replacement one-over-one timber sash windows, c.1925, to first floor retaining three-over-three timber sash windows to top floor having one-over-one sidelights (replacement two-over-two timber sash window, c.1925, to left top floor retaining one-over-one sidelights). Square-headed openings to ground floor remodelled, c.1975, in rendered surround with fixed-pane timber display windows, glazed timber panelled doors having overlights, and plastic box fascia over. Street fronted with concrete brick cobbled footpath to front.
A house of the middle size built as one of an identical or almost identical pair (with 15602063) identified in the streetscape by individual attributes including the diminishing in scale of the openings on each floor in the Classical manner producing a graduated visual effect, the Wyatt-inspired tripartite openings with some adapted to accommodate distinctive bipartite arrangements, and so on, all of which identify the pleasing architectural design aesthetic of the composition. However, while the retention of most of the original form and massing together with substantial quantities of the historic fabric maintains much of the integrity of the site, the external expression of the house in The Mall or Main Street has not benefited from the plainly unattractive alteration works carried out at street level.
This does not grant access. Most recorded buildings are privately owned; view them only from public ground unless the owner allows entry.
Places near here
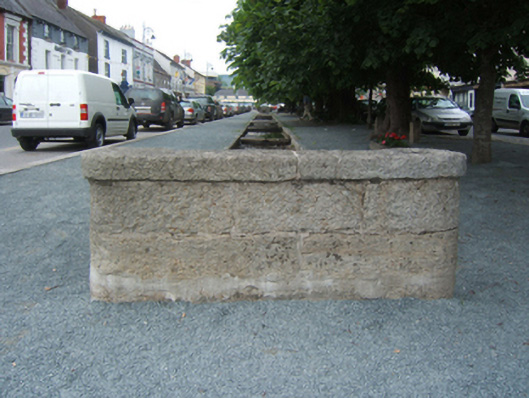 unknownunknown · 40 yd
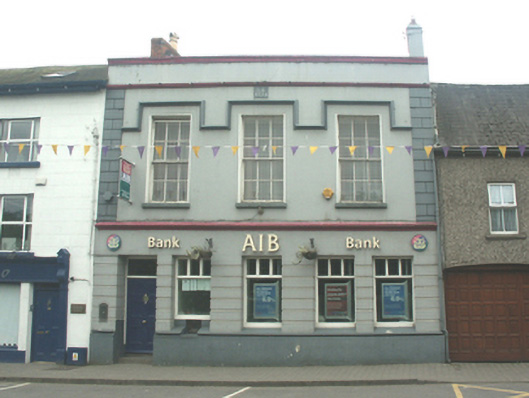 Allied Irish Bankhouse · 51 yd
 Common LimeCommon Lime · 65 yd
 Bunclody 1798 Bicentenary MemorialMemorial · 121 yd
 1798 rebellion Battle of Newtownbarry (AKA Bunclody) commemorative plaqueMemorial · 216 yd
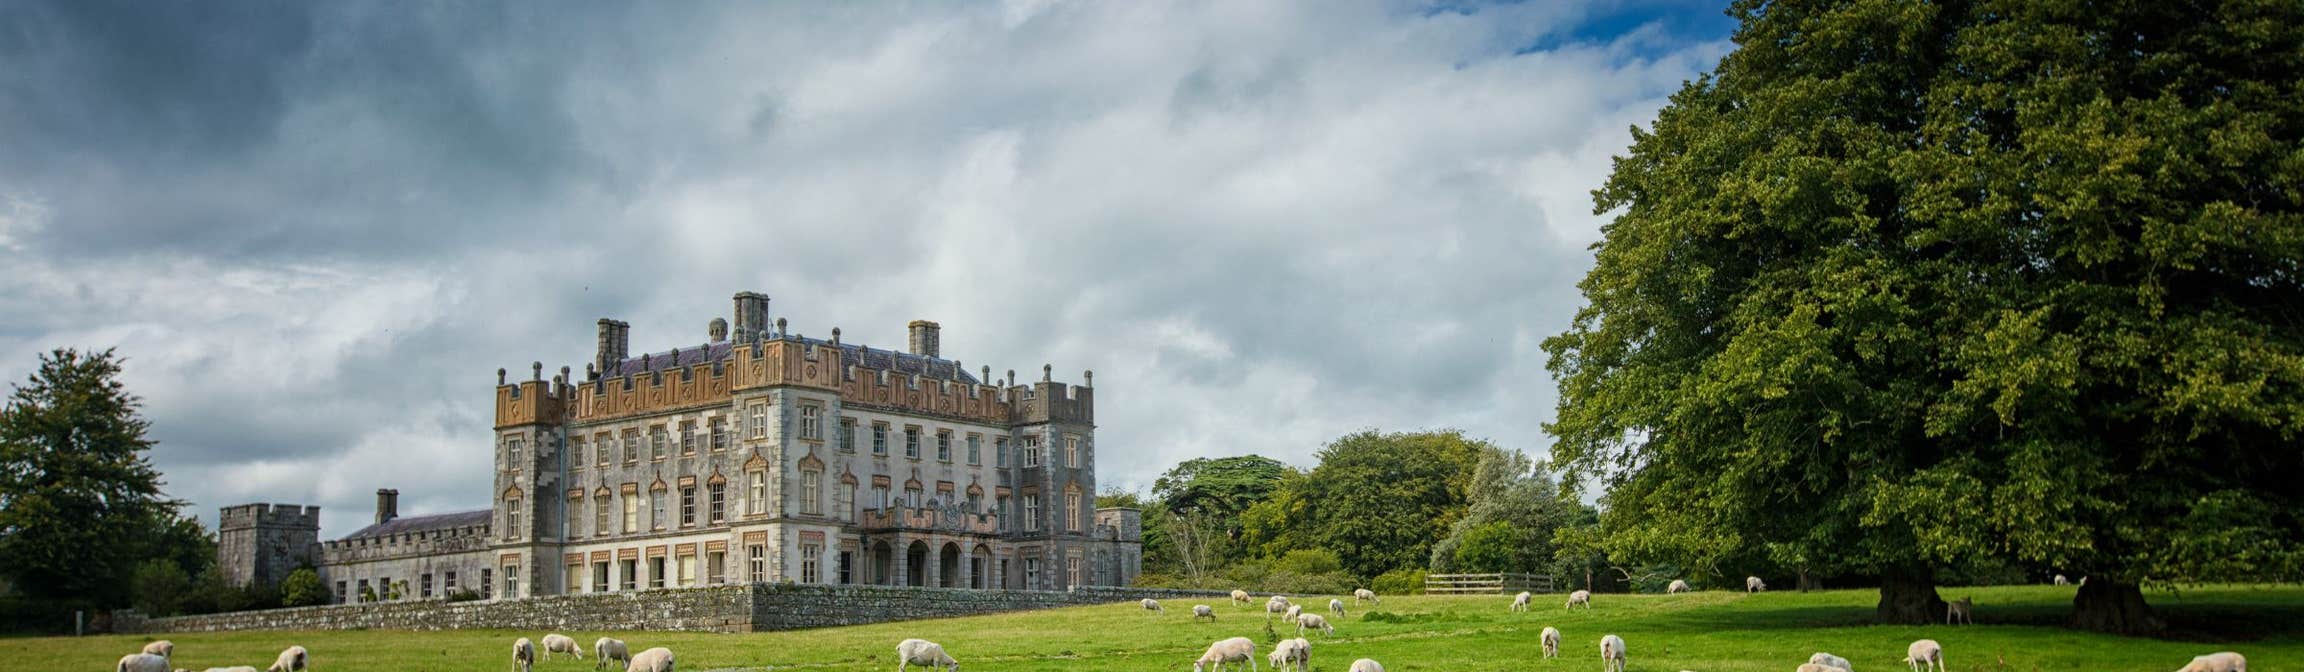 Round O RathEnclosure · 818 yd
 Carrickduff WoodWood · 1592 yd
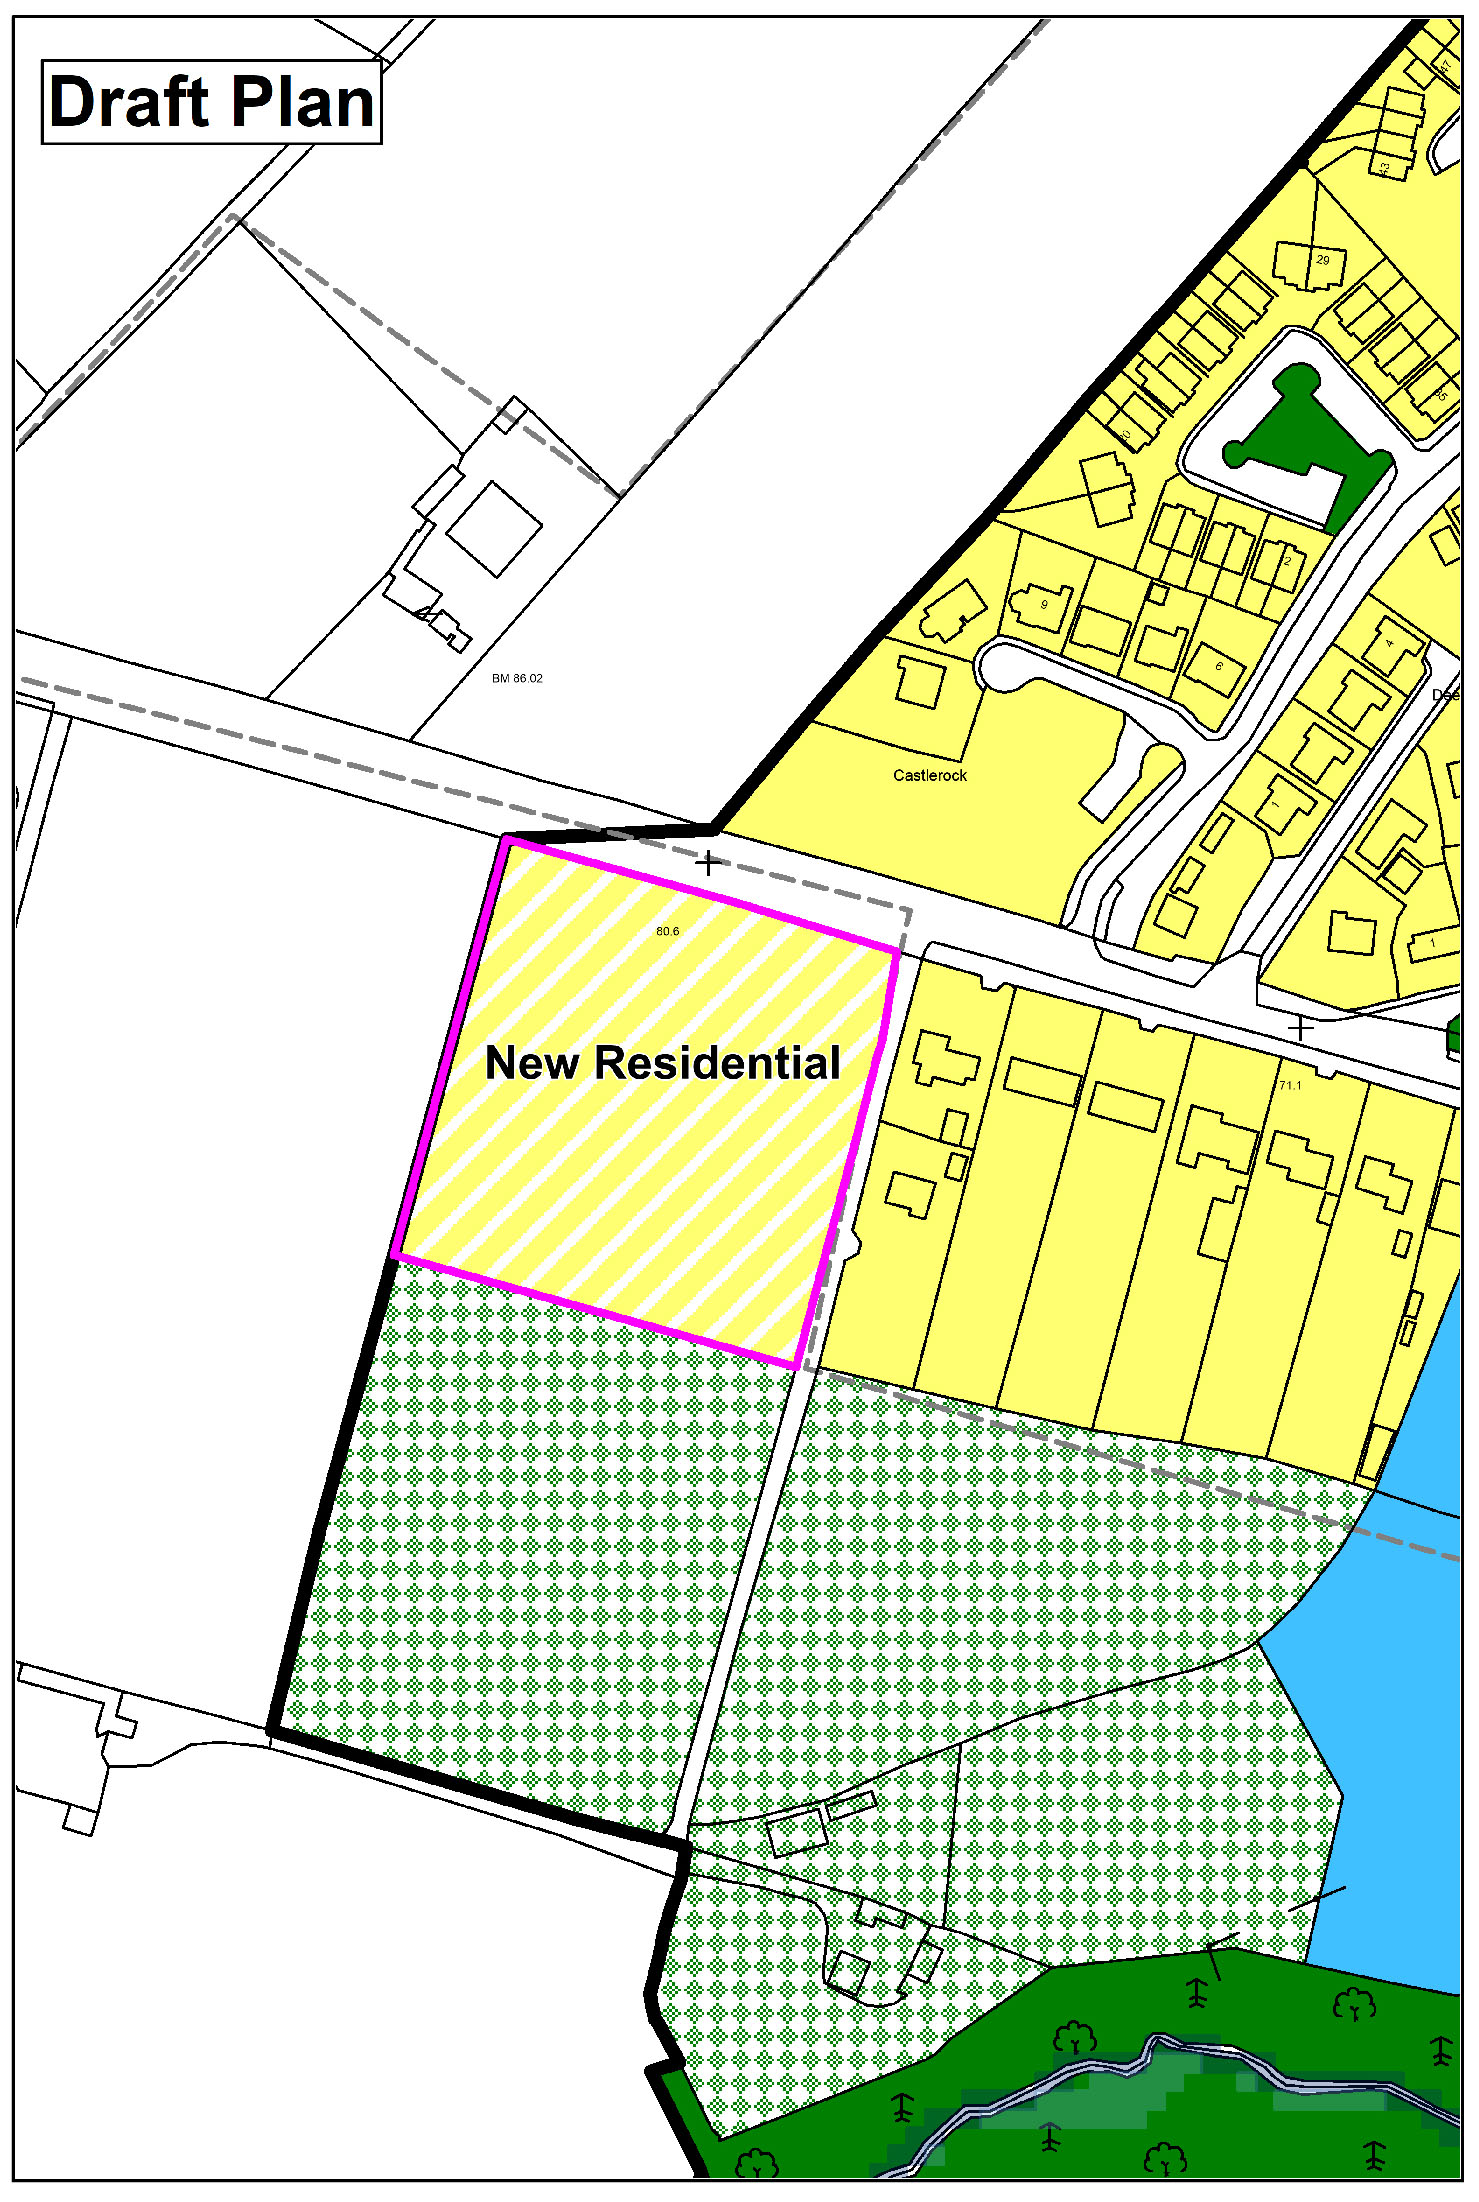 Enclosure in CarrickduffEnclosure · 1604 yd
 Site of Clonmullen CastleCastle, unclassified · 1.3 mi
 Ryland Castle (in ruins)Castle, unclassified · 1.7 mi
 Barragh Church (in ruins), GraveyardChurch · 1.8 mi
 John's HillMountain / peak · 2.1 mi
Other information
Photo: National Inventory of Architectural Heritage · Website use allowed for educational or private purposes with source credit