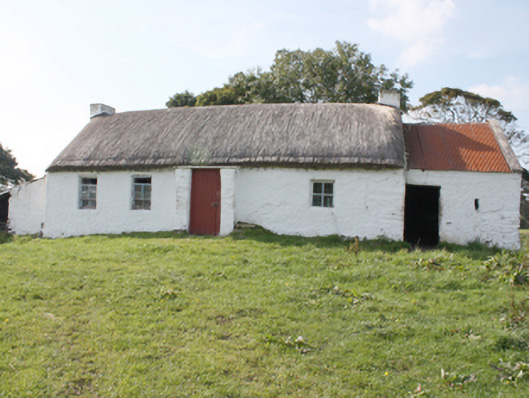
What is recorded here
Detached four-bay single-storey vernacular house, built c. 1840, with windbreak porch, bed outshot to rear and single-storey outbuildings to each gable. Pitched thatched roof with smooth rendered gable ended chimneystacks with rendered coping. Roughcast rendered walls with smooth rendered porch. Square-headed window openings with two-over-two timber sash windows with painted reveals and sills. Square-headed door opening with matchboard timber door. Set in field by the Culdaff to Malin road.
Although now disused, this vernacular thatched house still retains a sound external structure and good thatch and its characteristic bed outshot. The outshot has unusually been fenestrated. It is typical of a type of small dwelling that was once common throughout the country and now becoming increasingly rare. The rounded pitched roof, designed to minimise the impact of high winds, demonstrates a subtle adaptation of thatch roof construction, to accommodate local climatic conditions in exposed areas such as Inishowen. It is not shown on the Ordnance Survey first edition six-inch map of c. 1837.
This does not grant access. Most recorded buildings are privately owned; view them only from public ground unless the owner allows entry.
Places near here
 Templemoyle Stone RingfortFairy fort / stone ringfort · 359 yd
 IndicatedHoly well · 408 yd
 St. Patrick's Catholic Churchchurch/chapel · 1010 yd
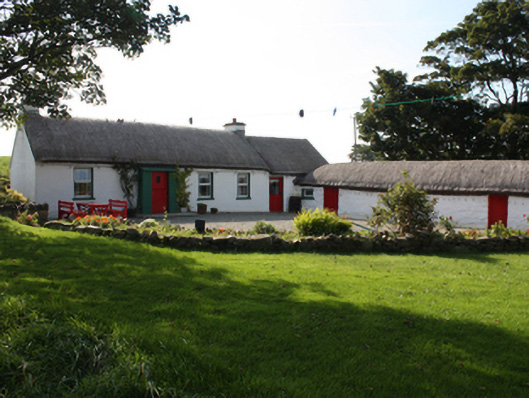 Faherna Cottagehouse · 1011 yd
 CastleCastle, unclassified · 2.5 mi
 CuldaffOfficial bathing water · 2.5 mi
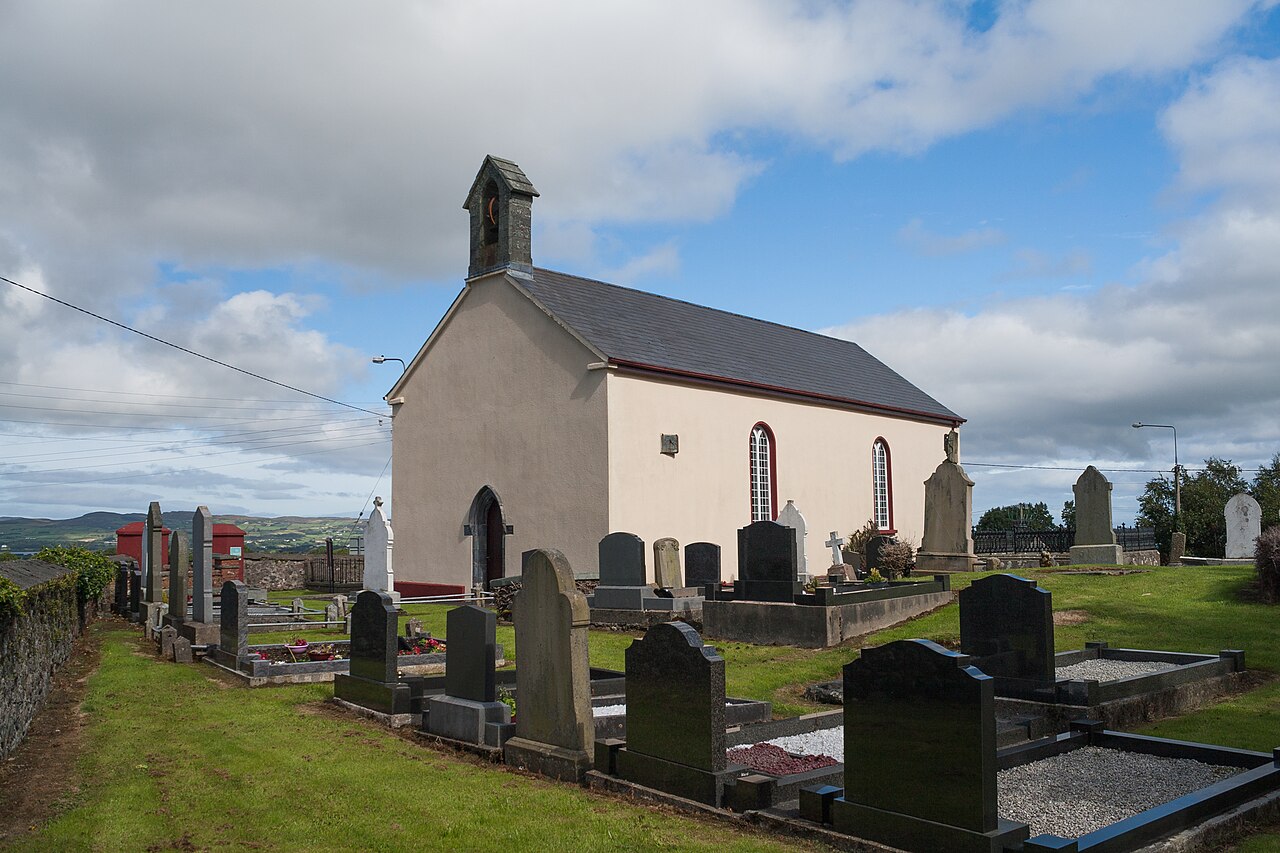 Carndonagh Early Church GraveyardGraveyard · 3.4 mi
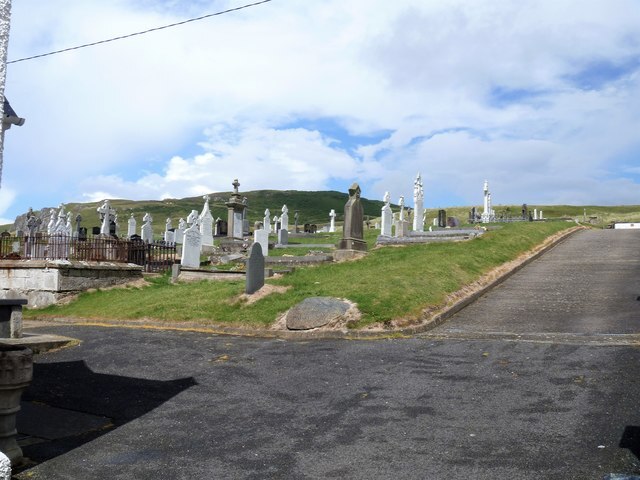 Lag GraveyardGraveyard · 5.3 mi
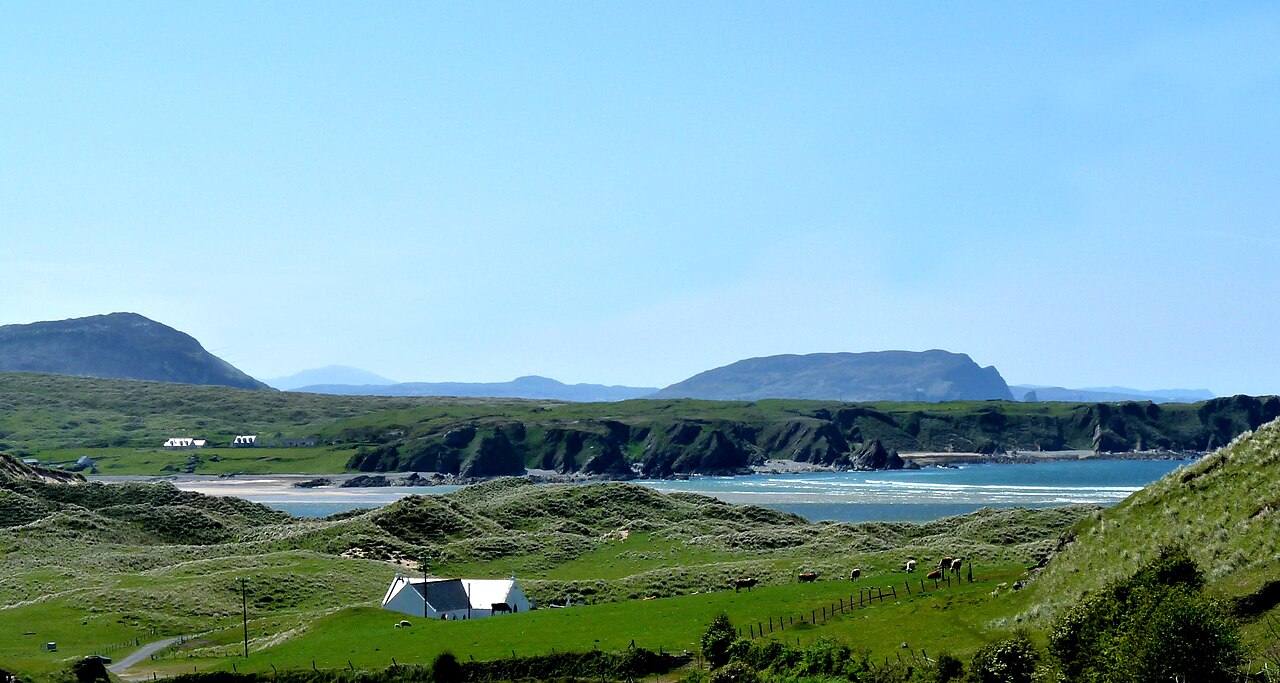 Five Finger StrandBeach / strand · 5.6 mi
 CrockavishaneMountain / peak · 6.9 mi
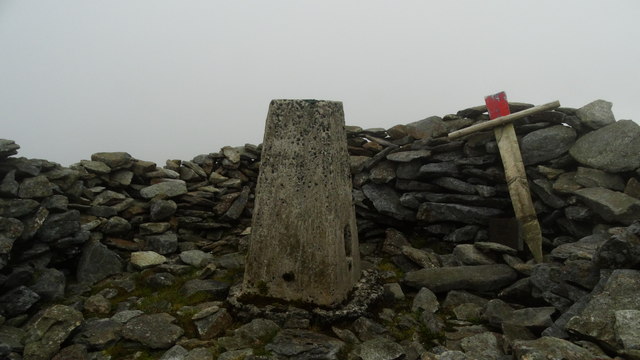 Wee Slieve SnaghtMountain / peak · 7.4 mi
 Castle CaryCastle, unclassified · 8.7 mi
Other information
Photo: National Inventory of Architectural Heritage · Website use allowed for educational or private purposes with source credit