Overview
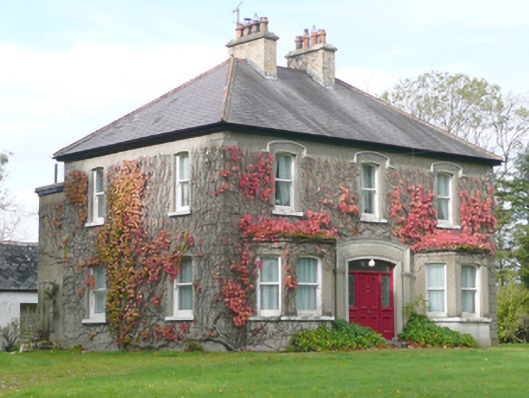
house — Tamney is recorded as house in Donegal. Detached three-bay two-storey house, built c. 1910, having single-bay single-storey canted bay windows to either side of the central doorway to the front elevation (east), and with two-storey extension to the rear (west). Hipped natural slate roof having overhanging eaves with painted timber fascia, clay ridge tiles with decorative finials, and a central pair of yellow brick chimneystacks with flat copings and decorative clayware pots.
Why it was built
The saved account records: Detached three-bay two-storey house, built c. 1910, having single-bay single-storey canted bay windows to either side of the central doorway to the front elevation (east), and with two-storey extension to the rear (west).
People and work
The saved account records: Hipped natural slate roof having overhanging eaves with painted timber fascia, clay ridge tiles with decorative finials, and a central pair of yellow brick chimneystacks with flat copings and decorative clayware pots.
How it changed
The saved account records: Flat roofs to rear extension, moulded cornice to canted bays.
What survives
The saved account records: gateway flanked with either side by curved sections of smooth rendered boundary wall terminated by smooth rendered piers (on square-plan) having decorative render detailing, domed smooth rendered caps and cornices.
Why it mattered
house — Tamney matters for the exact reasons given in its official assessment, rather than merely because it is an old structure. The source records: This well-proportioned house, dating to the very start of the twentieth century, retains its original form and architectural character. Its visual expression and integrity is enhanced by the retention of salient fabric such as the natural slate roof, timber sliding sash windows, and timber panelled door with bolection mouldings. The front elevation is enlivened by the render hoodmouldings over the window openings while the doorcase with architraved surrounds, pilasters, sidelights and overlights provides an attractive central focus to the main elevation. The canted bay windows are a feature found on many late… This explains what the place adds to local life, the street or the surviving built history.
History checked 15 August 2026 against the named sources below.
Places near here
- St. Columba's Parochial House — Tamneybuilding0.1 miles
- Bullaun stone in An Tamhnaigh (tc Ros Na Cille)monument0.2 miles
- Mapped graveyard — County Donegalmemorial0.5 miles
- St. Columba’s Roman Catholic Church — CROAGHAN (ROSNAKILL )building0.6 miles
- Outlined — Rosnakillmonument0.6 miles
- Church of Christ the Redeemer — ROSNAKILLbuilding0.6 miles
- house — ROSNAKILLbuilding0.6 miles
- Croaghan Fairy Fort — Rosnakillmonument0.6 miles
- Moross Fairy Fort / Low Platformmonument0.8 miles
- Kinard Cottage — BALLYKINARDbuilding0.9 miles
- Fanad Glebe — CARROWKEEL GLEBEbuilding0.9 miles
- Moross Castle — Morosscastle0.9 miles
Add the human story, a picture, a first-hand message or a missing place.
Earn 5 points after the picture is checked and accepted.
Add a pictureAdd its storyTalk or ask a questionAdd a new placeThis official record and map point do not grant access. Most recorded buildings are privately owned; view them only from public ground unless the owner allows entry.
Conversation about this place
Questions and messages sit beneath the source record. They are checked before appearing.
No questions or messages yet.
Ask a question or join the conversation