What is recorded here
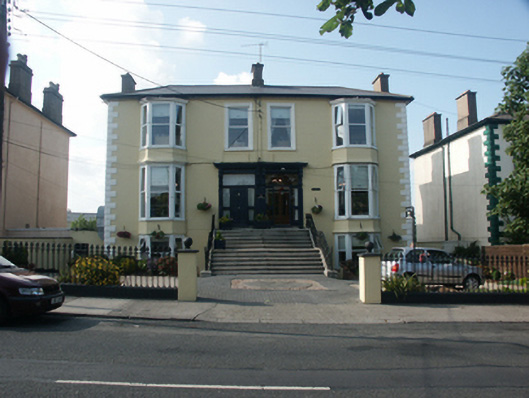
Group of five pairs of semi-detached houses, built c.1865, with each property consisting of a two bays and two storeys over basements. The typical house is finished in unpainted render with painted moulded quoins. The panelled front door is at the top of a broad flight of stone steps which serves this and the adjoining house; there are decorative cast-iron balustrades. The panelled door has leaded panes to the fanlight and sidelight, all set within a flat-headed opening. To the side is a two-storey over basement canted bay with hipped roof. All window openings are flat-headed with one over one timber sash frames. The hipped roofs are slated with cast-iron rainwater goods; chimneystacks are rendered with plain copestones and clay pots. The houses are slightly set back behind cast-iron gates and railings.
Imposing set of ten houses which, while not perfectly preserved, retain much of their original character. Their proportions add interest to the streetscape. Some of the houses are individually named with 1 Sydenham Villas known as Putland House; 5 Sydenham Villas known as Tara; 8 Sydenham Villas known as Rockill; 9 Sydenham Villas known as Kylemore; and 10 Sydenham Villas known as Mount Putland.
This does not grant access. Most recorded buildings are privately owned; view them only from public ground unless the owner allows entry.
Places near here
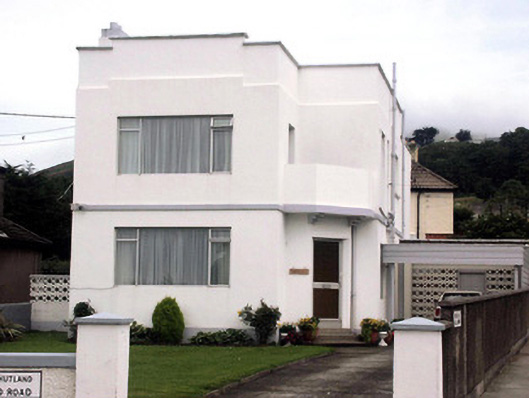 Sunningdalehouse · 244 yd
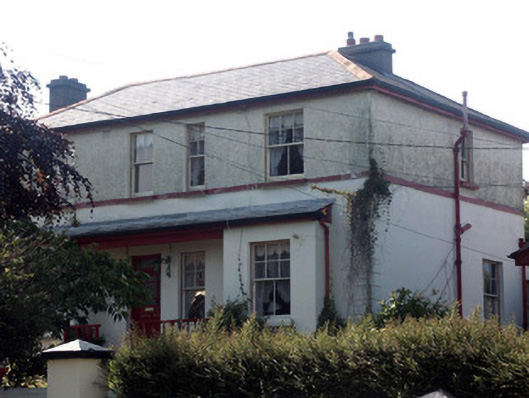 Lauridenehouse · 268 yd
 Naylor's CoveBeach / strand · 867 yd
 Bray BeachBeach / strand · 892 yd
 Bray HeadMountain / peak · 1292 yd
 Christopher ThompsonMemorial · 1368 yd
 European YewEuropean Yew · 1380 yd
 Proclamation of the Irish RepublicMonument · 1611 yd
 Cas.Castle, tower house · 1642 yd
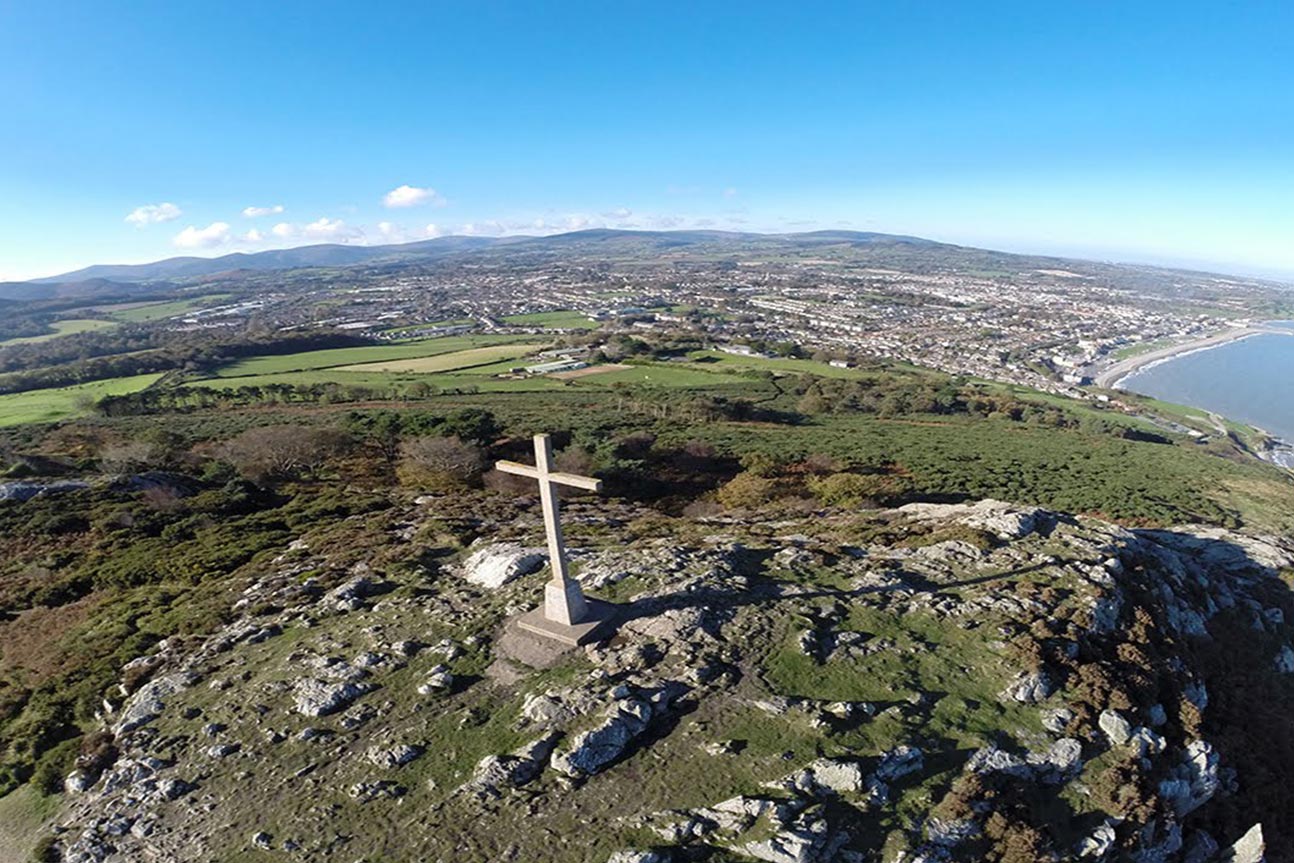 Bray Head LoopWalking route · 1.0 mi
 Stone PineStone Pine · 1.0 mi
 Linear earthwork in Cork GreatLinear earthwork · 1.1 mi
Other information
Photo: National Inventory of Architectural Heritage · Website use allowed for educational or private purposes with source credit