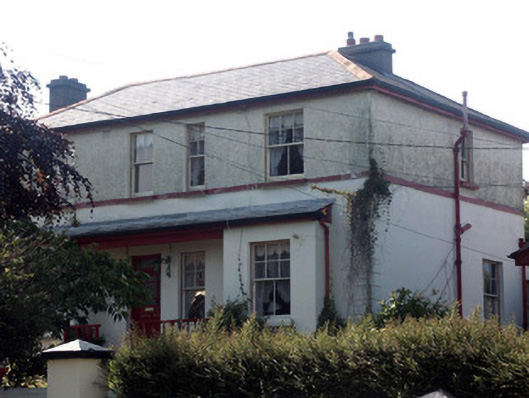
What is recorded here
Detached four-bay two-storey house, built c.1905. The south front of the building is partly obscured by large shrubs. The part-glazed panelled front door has a plain fanlight and is set within a flat-headed opening. To either side is a projecting single-storey square bay. A slated lean-to roof extends over both bays and the entrance to create an open veranda effect. Window openings are all flat-headed and have six over two and four over one timber sash frames. The hipped roof is finished with slate and cast-iron rainwater goods; chimneystacks are rendered with plain copestones. The house is slightly set back behind a rendered wall which has square gate pillars with pyramidal caps.
A well preserved house which retains much of its original detailing and character and most of its original setting. The streetscape is enlivened by its proportions.
This does not grant access. Most recorded buildings are privately owned; view them only from public ground unless the owner allows entry.
Places near here
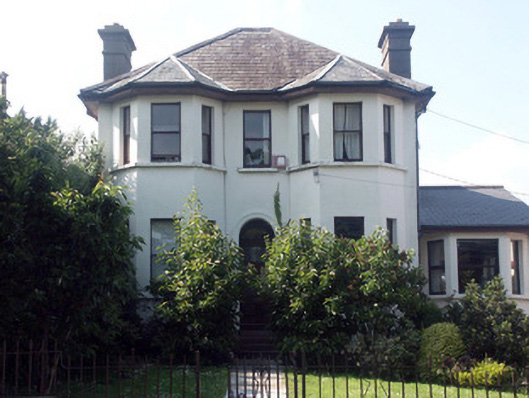 Beachmounthouse · 21 yd
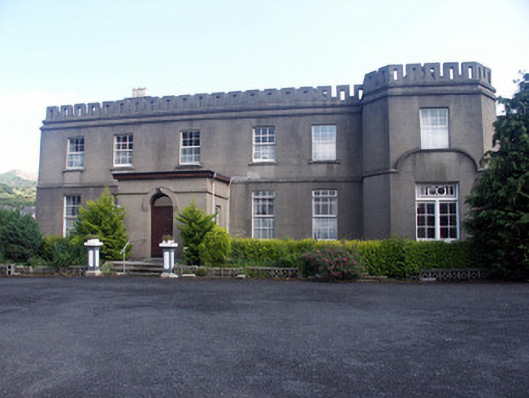 Bray Head Househouse · 213 yd
 Font in BrayFont · 781 yd
 Germans WoodWood · 861 yd
 Cross (Socket Stone)Cross, High cross (present location) · 873 yd
 Bray BeachBeach / strand · 1097 yd
 Naylor's CoveBeach / strand · 1119 yd
 Christopher ThompsonMemorial · 1376 yd
 European YewEuropean Yew · 1378 yd
 Bray HeadMountain / peak · 1465 yd
 Cas.Castle, tower house · 1634 yd
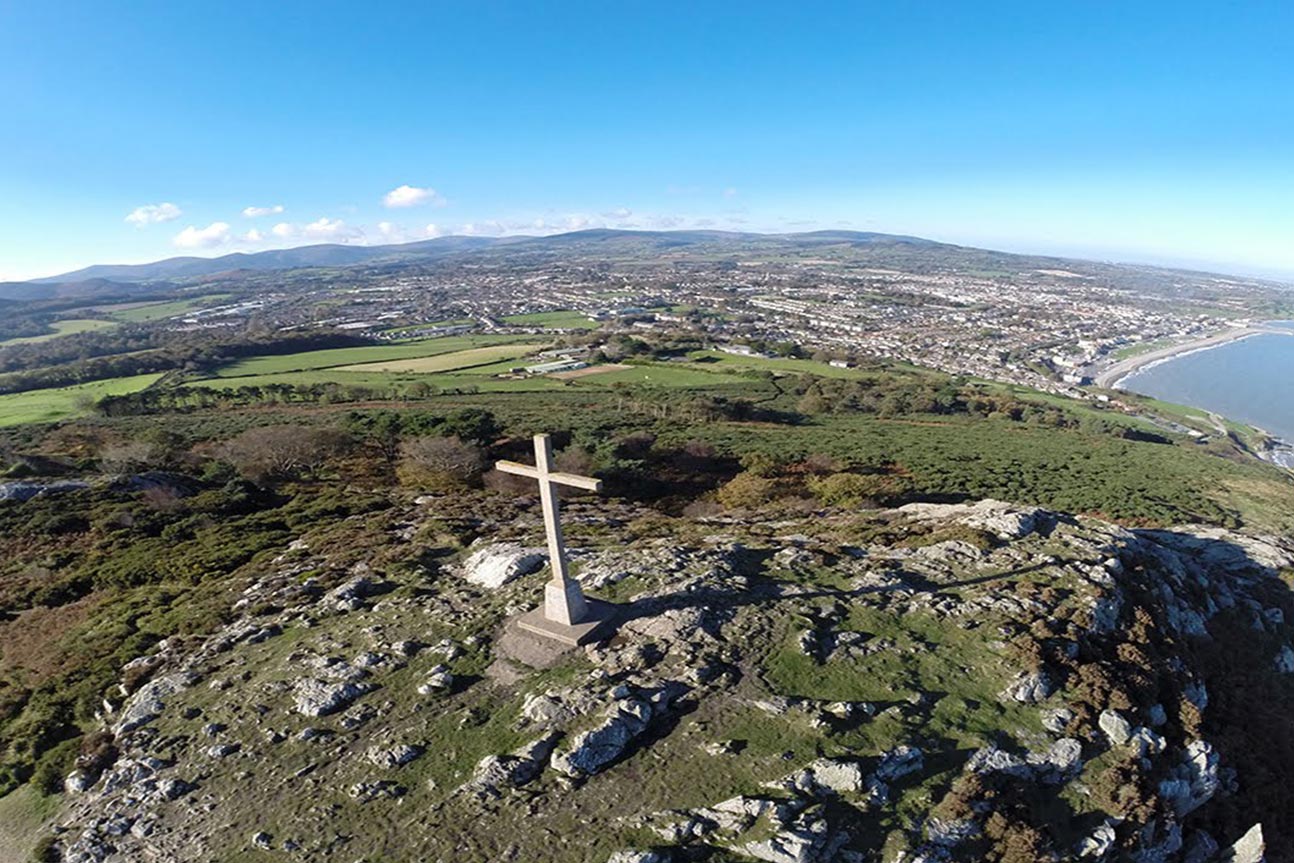 Bray Head LoopWalking route · 1.0 mi
Other information
Photo: National Inventory of Architectural Heritage · Website use allowed for educational or private purposes with source credit