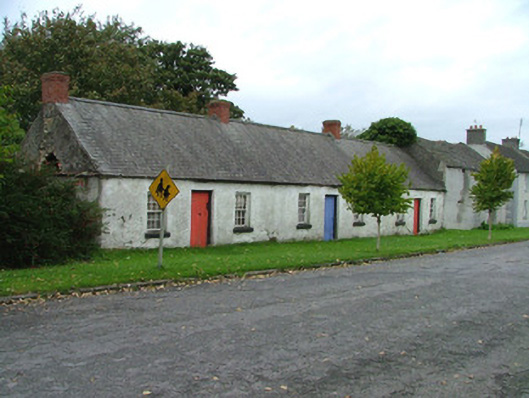
What is recorded here
Terrace of three three-bay single-storey houses, built c.1820, with abutting two-storey outbuilding to north. Set back from road. Pitched slate roofs with red brick chimneystacks and some cast-iron rainwater goods. Lime-washed walls with exposed stone walls in places. Roughcast rendered wall to outbuilding. Timber sash windows with painted sills, rectangular slit openings to outbuilding. Square-headed door openings with timber battened doors. Grass verge to front of site.
Though modest in design and small in stature, these cottages create a terrace of similar structures that contribute to Crinkill's streetscape. Their façades are enlivened by their timber sash windows and battened doors.
This does not grant access. Most recorded buildings are privately owned; view them only from public ground unless the owner allows entry.
Places near here
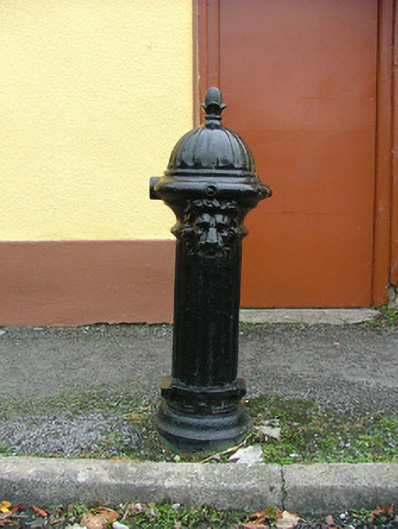 water pumpwater pump · 141 yd
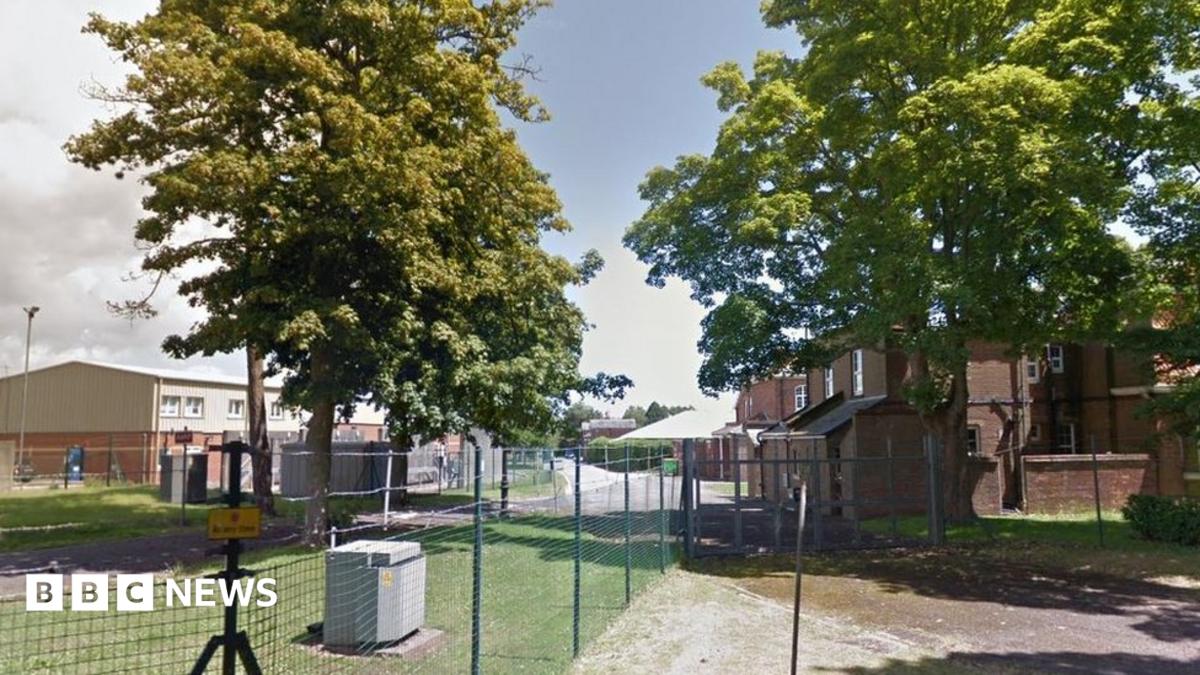 Crinkill Barracks (disused)Ruins · 154 yd
 IndicatedFairy fort / earthen ringfort · 814 yd
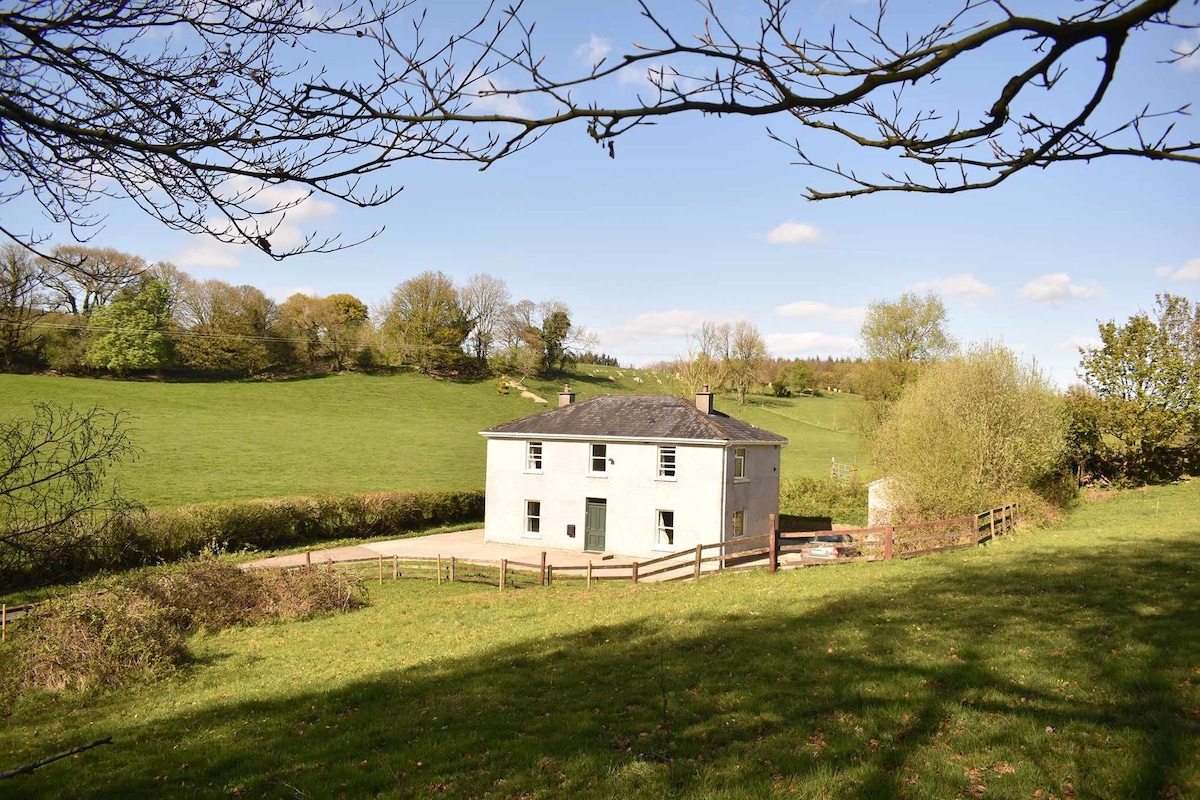 Enclosure in BallindarraEnclosure · 1690 yd
 Bawn in Clonoghil UpperBawn · 1.0 mi
 Oriental planeOriental plane · 1.3 mi
 Birr Heritage CentreMuseum · 1.3 mi
 Birr Castleworker's house · 1.3 mi
 Waterfall PointViewpoint · 1.4 mi
 Black Castle (Site of)Castle, motte · 1.4 mi
 James Franklin FullerMemorial · 1.5 mi
 Grey PoplarGrey Poplar · 1.5 mi
Other information
Photo: National Inventory of Architectural Heritage · Website use allowed for educational or private purposes with source credit