What is recorded here
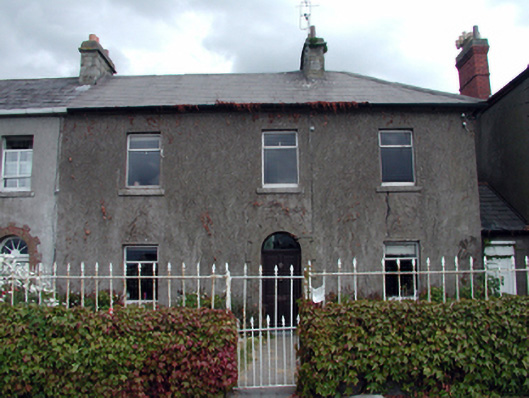
End-of-terrace three-bay two-storey house, c.1820. Refenestrated, c.1995. One of a group of four. Hipped (shared) slate roof with clay ridge tiles, cut-stone chimney stacks, and replacement uPVC rainwater goods, c.1995, on rendered eaves. Unpainted rendered walls. Square-headed window openings with stone sills, and replacement uPVC casement windows, c.1995. Round-headed door opening with rendered block-and-start surround, replacement timber panelled door, c.1995, and overlight. Set back from line of road with sections of wrought iron railings to forecourt on random rubble stone plinth having spear-head finials, and wrought iron gate.
A well-proportioned middle-size house, built as part of a planned group of four houses (with 22821012 – 13/WD-31-21-12 – 13), which enhance the streetscape quality of Strand Side South. However, the replacement of the original fittings to the openings with inappropriate modern articles has not had a positive impact on the external expression of the house. The survival of the wrought iron gate and railings to the forecourt contributes to the historic quality of the street scene.
This does not grant access. Most recorded buildings are privately owned; view them only from public ground unless the owner allows entry.
Places near here
 Kincorahouse · 14 yd
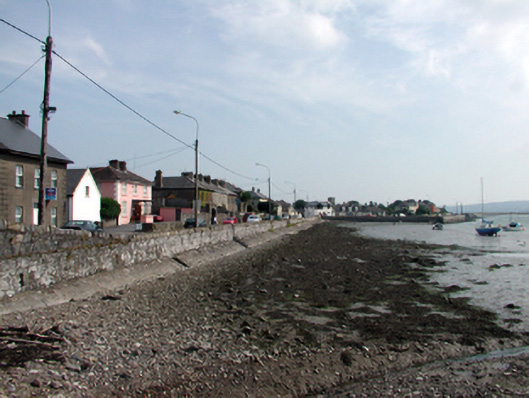 quay/wharfquay/wharf · 23 yd
 Dungarvan CastleCastle · 249 yd
 Dungarvan Castle (in Ruins)Castle, Anglo-Norman masonry castle · 250 yd
 Dungarvan World War I MemorialMemorial · 295 yd
 Castle (in ruins)Castle, tower house · 371 yd
 Structure in DungarvanStructure · 391 yd
 St. Catherines WellHoly well · 397 yd
 Waterford County MuseumMuseum · 470 yd
 Grattan SquareVisitor information · 512 yd
 Cunnigar PointHeadland · 749 yd
 Horse-chestnutHorse-chestnut · 1.9 mi
Other information
Photo: National Inventory of Architectural Heritage · Website use allowed for educational or private purposes with source credit