What is recorded here
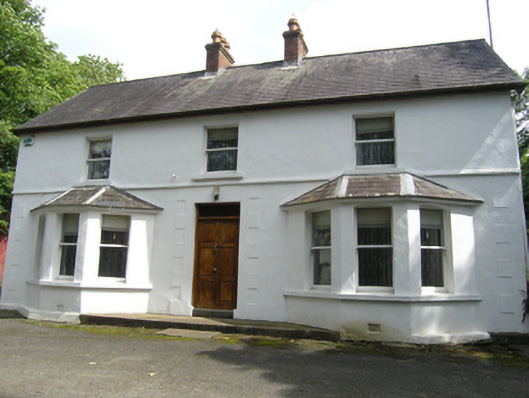
Detached three-bay two-storey house, built 1913, bay windows flanking entrance to front, single-storey return to rear. Pitched slate roof with clay ridge tiles, oversailing eaves with decorative saw-tooth to oversailing barges, central pair of brick chimneystacks with cornice and octagonal chimney pots with stepped collars to top, brick chimneystack to return, cast-iron rainwater goods. Ruled-and-lined rendered walls over plinth course, raised render quoins to front elevation, string course below first floor windows, smooth rendered walls to rear elevation. Square-headed door and window openings. Canted bay windows with continuous sill and cornice below hipped slate roofs. Stucco block-and-start surrounds to windows in ground floor of gables. One-over-one timber sash windows to ground and first floors. Render Gibbsian surround to entrance, with six-panelled raised-and-fielded panelled door and glazed overlight. Single-storey outbuilding to north at roadside with pitched slate roof and central chimneystack, ruled-and-lined rendered walls with plinth course.
A well composed and detailed early twentieth-century house with formal features including decorative surrounds to doors and gable windows. The retention of historic fabric including timber sliding sash windows, lined-and-ruled render, and simple bargeboards add to its character and charm. The shallow front block is given strong horizontal emphasis by the wide bay windows and string course and has a strong presence along the roadside.
This does not grant access. Most recorded buildings are privately owned; view them only from public ground unless the owner allows entry.
Places near here
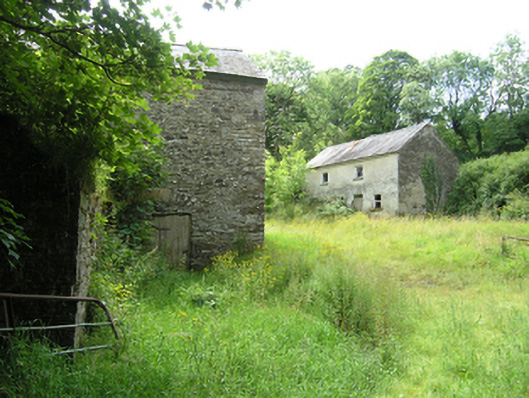 mill (water), miller's housemill (water), miller's house · 500 yd
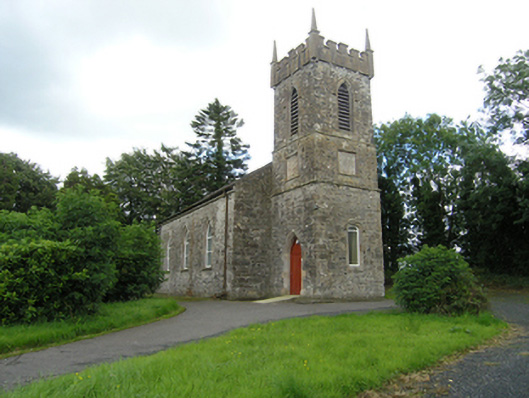 Lavey Church of Ireland Churchchurch/chapel · 911 yd
 Church (Site of)Church · 991 yd
 To The Memory of P.J. DukeMemorial · 1088 yd
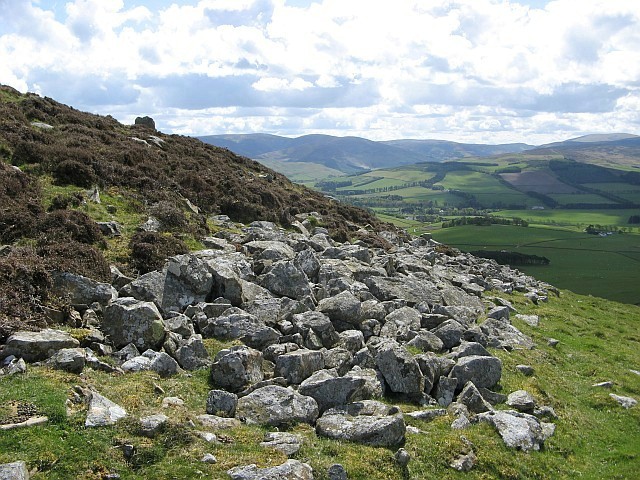 Black FortFairy fort / earthen ringfort · 1242 yd
 Killymeehan ForestForest · 1265 yd
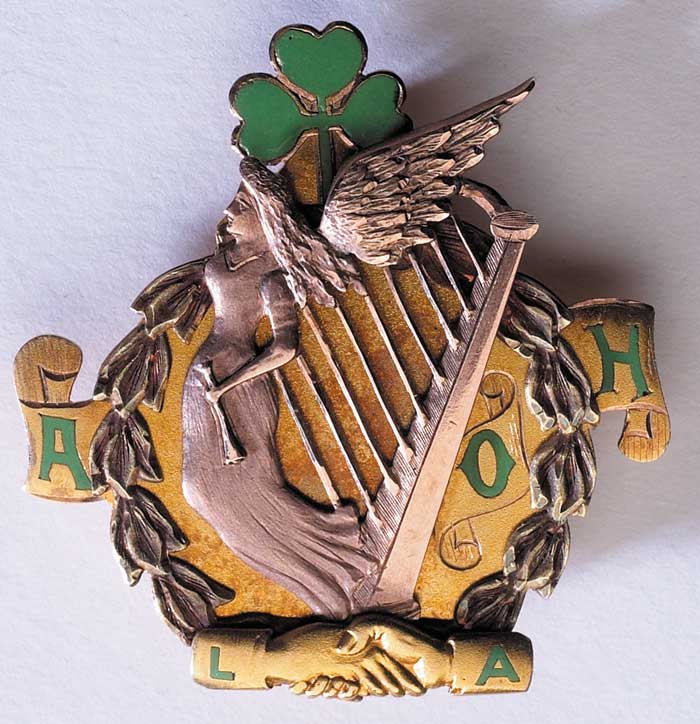 Ancient Order of Hibernians MemorialMemorial · 1608 yd
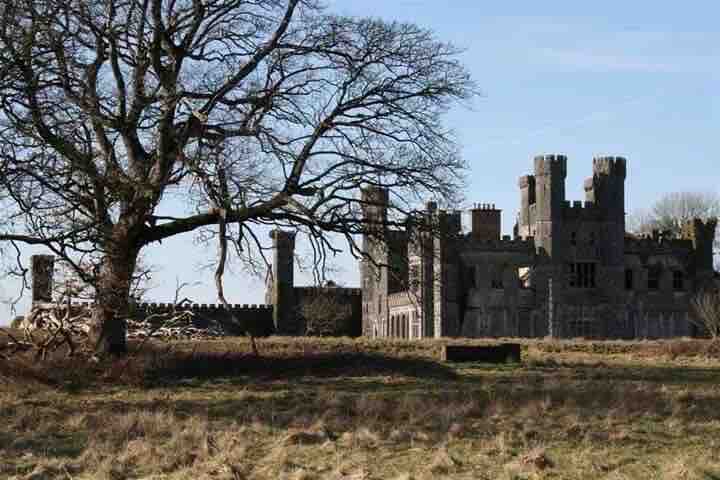 RavenswoodForest · 1.5 mi
 CliffernaMountain / peak · 2.5 mi
 Aghalackan EastMountain / peak · 2.6 mi
 Raven's RockNamed rock · 3.2 mi
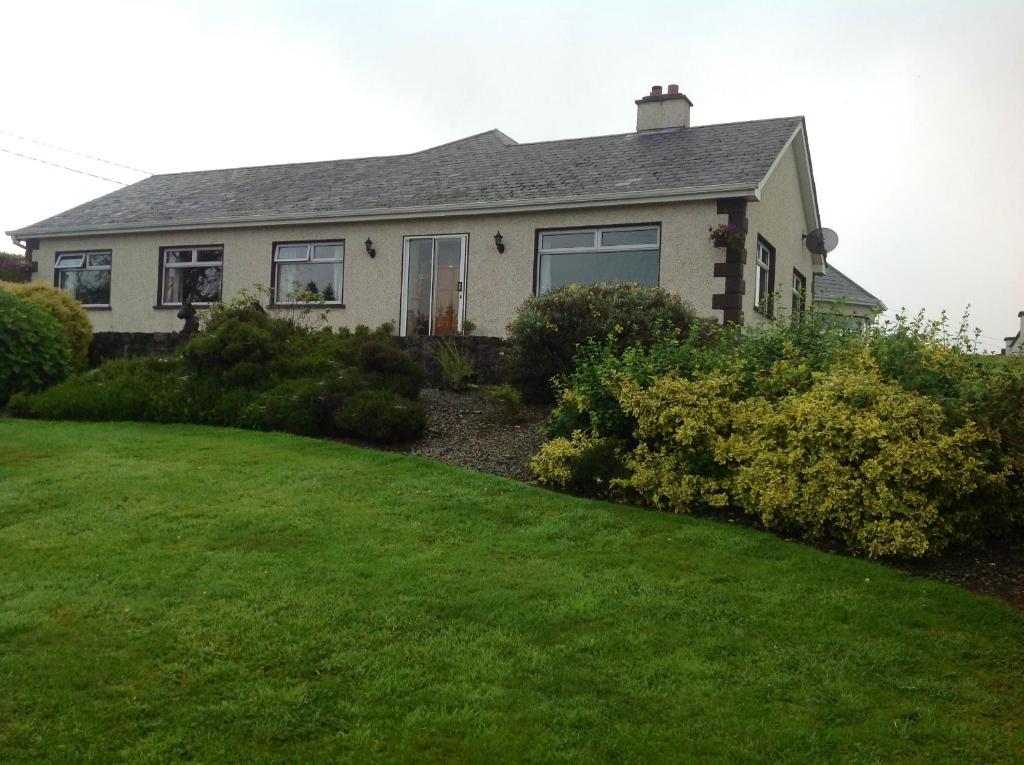 Carricknagore RockNamed rock · 4.8 mi
Other information
Photo: National Inventory of Architectural Heritage · Website use allowed for educational or private purposes with source credit