What is recorded here
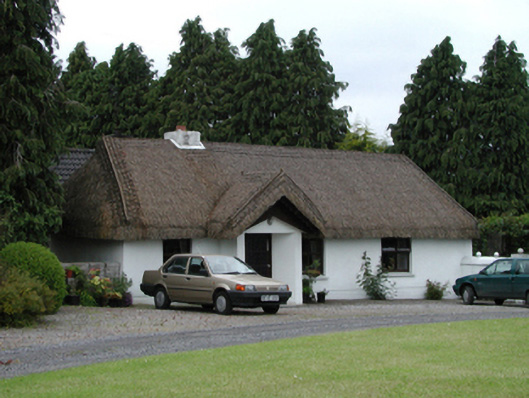
Detached four-bay single-storey lobby entry thatched house, extant 1901, on a rectangular plan with single-bay single-storey gabled projecting porch. Renovated, 1989, producing present composition. Hipped oat straw thatch roof with pitched (gabled) oat straw thatch roof (porch), rope twist ridge with grouped exposed stretchers having exposed scallops, rendered dwarf chimney stack, and exposed stretchers to eaves having exposed scallops. Replacement cement rendered battered walls bellcast over rendered plinth. Square-headed door opening (porch) with splayed reveals framing glazed timber panelled door. Remodelled square-headed window openings with concrete sills, and concealed dressings framing replacement timber casement windows. Set in landscaped grounds.
A house identified as an integral component of the nineteenth-century vernacular heritage of County Kildare by such attributes as the rectilinear lobby entry plan form; the construction in unrefined local materials displaying a feint battered silhouette with sections of "daub" or mud suggested by an entry in the "House and Building Return Form" of the National Census (NA 1901; NA 1911); and the high pitched roof showing an oat straw thatch finish. NOTE: Occupied (1901) by John Cahill (----), 'Agricultural Labour[er]' (NA 1901); and (1911) by Matthew Cahill (----), 'General Labourer' (NA 1911).
This does not grant access. Most recorded buildings are privately owned; view them only from public ground unless the owner allows entry.
Places near here
 Enclosure in DonoreEnclosure · 562 yd
 Museum of MotorsportMuseum · 564 yd
 Enclosure in StickinsEnclosure · 783 yd
 Catholic Church of Our Lady and Saint Josephchurch/chapel · 1696 yd
 Church in CarraghChurch · 1.1 mi
 IndicatedCastle, tower house · 1.6 mi
 Grand Canal WayVisitor information · 3.2 mi
 Sallins LodgeCastle, tower house · 3.4 mi
 Naas ParkWood · 3.8 mi
 Monread District Park WoodsWood · 3.9 mi
 Poplar SquarePicnic place · 4.0 mi
 Athgoe HillMountain / peak · 9.7 mi
Other information
Photo: National Inventory of Architectural Heritage · Website use allowed for educational or private purposes with source credit