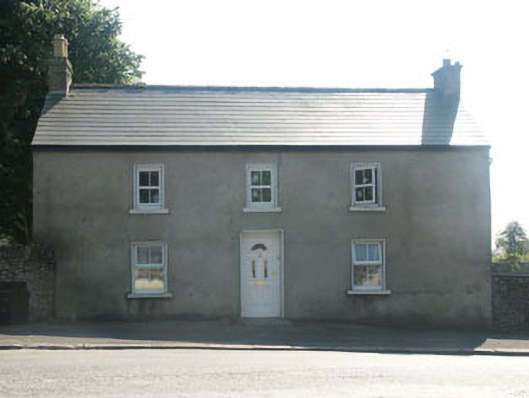
What is recorded here
Detached three-bay two-storey house, built c.1820. The house is finished in render. The replacement front door is uPVC and is set within a flat-headed opening. Window openings are also flat-headed and have uPVC replacement frames. The pitched roof is finished with artificial slate and has uPVC rainwater goods. Chimneystacks are rendered with slightly corbelled caps and clay pots. The building is road fronted.
Despite the addition of uPVC door and window frames this is nevertheless an early 19th-century house which is an important asset to the town’s heritage.
This does not grant access. Most recorded buildings are privately owned; view them only from public ground unless the owner allows entry.
Places near here
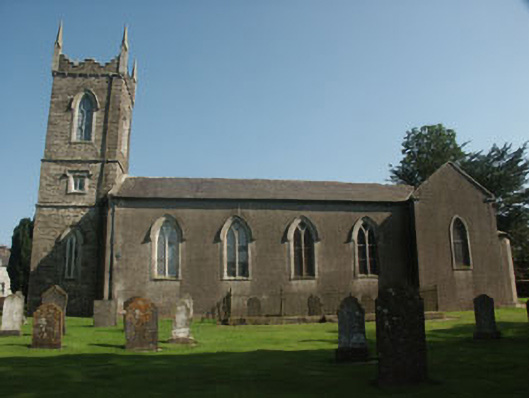 Saint Nicholas's Church (Dunlavin)church/chapel · 60 yd
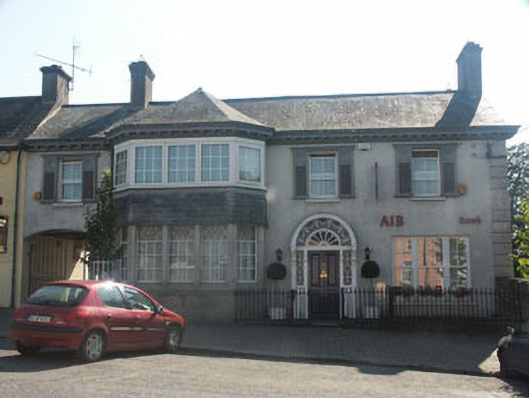 Bank Househouse · 88 yd
 Church (Site of)Church · 197 yd
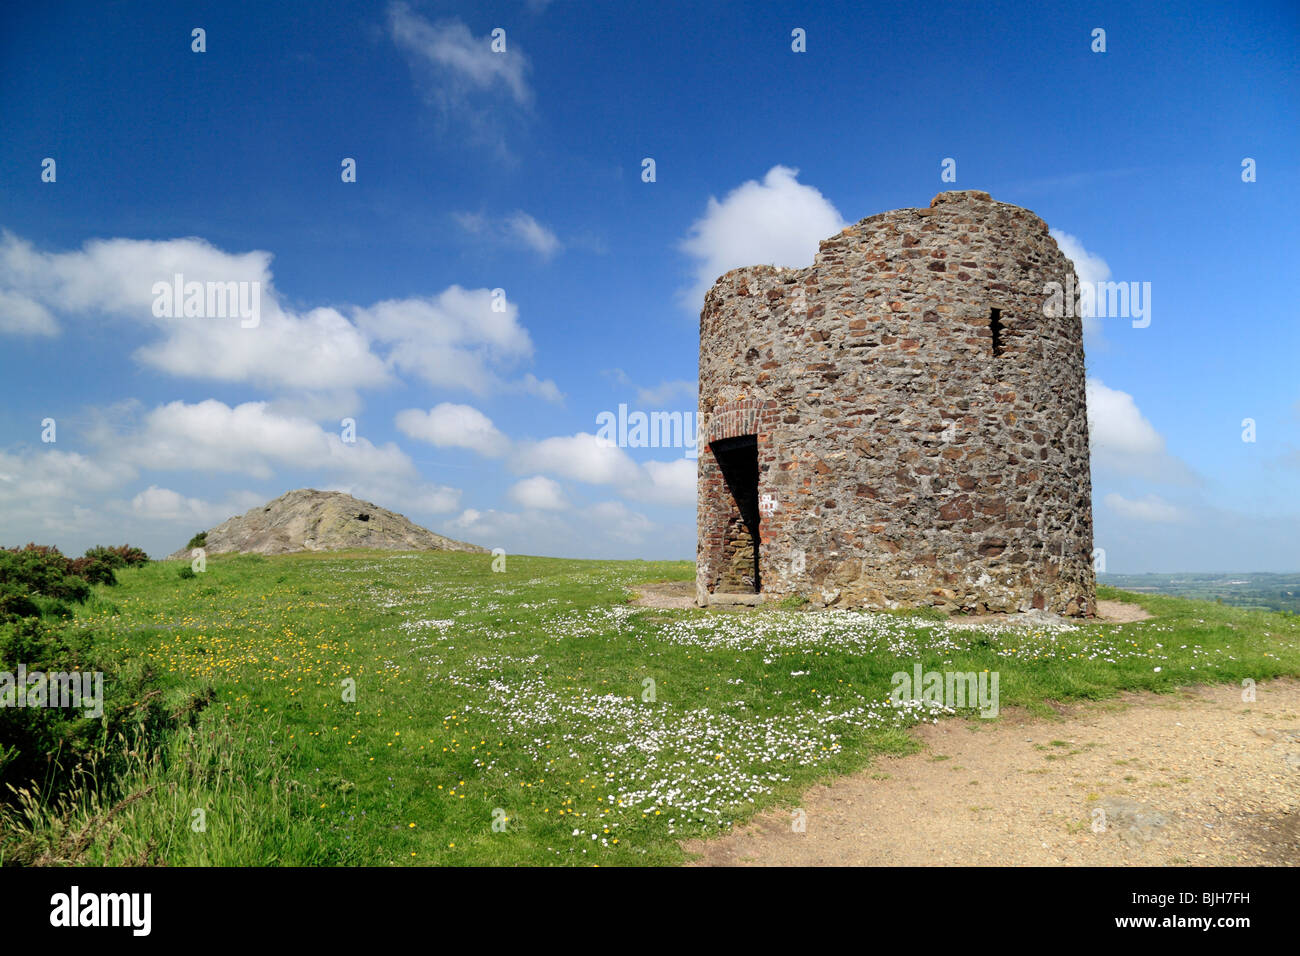 Memorial to 1798 rebellionMonument · 309 yd
 Enclosure in Tornant LowerEnclosure · 875 yd
 Site of Fair GreenForest · 1.6 mi
 CastleCastle, unclassified · 1.7 mi
 Castle (in Ruins)House, fortified house · 2.0 mi
 HawthornHawthorn · 2.9 mi
 Burial ground in CrehelpBurial ground · 3.2 mi
 Ballyhook HillMountain / peak · 4.4 mi
 Saint Kevin's CaveMemorial · 4.9 mi
Other information
Photo: National Inventory of Architectural Heritage · Website use allowed for educational or private purposes with source credit