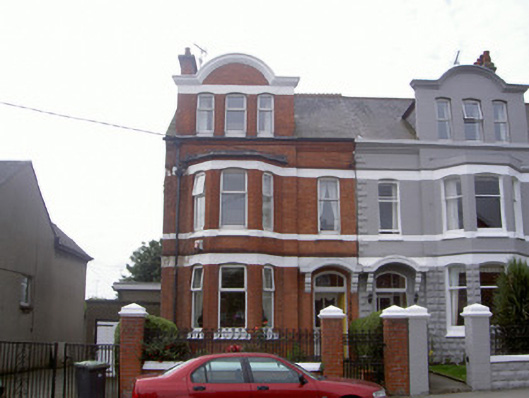
What is recorded here
End-of-terrace two-bay two-storey with attic house, built c. 1910. Breakfront with two-storey canted bay and lucarne with shaped gable to north. Pitched slate roof, clay ridge cresting, brick chimneystack with flat cap, moulded cast-iron gutters on denticulated moulded cornice, circular cast-iron downpipes. Red brick walling laid in English garden wall bond, moulded brick string courses, continuous painted stone sill and lintel courses, unpainted smooth rendered walling to east, weather-slating to lucarne cheeks. Segmental-headed window openings, painted sills, stop-chamfered reveals, uPVC casement windows. Segmental-headed door opening under moulded render canopy supported on brackets, painted timber six-panel door set in recess with bull-nosed brick reveals, carved timber cornice with dentil course, plain-glazed overlight, granite steps; inner porch with painted timber and glazed door, stained glass overlight, polychromatic tiling to floor. Set back from road, garden to north, red brick boundary wall, painted stone coping, cast-iron railings, red brick gate piers with painted stone caps, cast-iron gate.
This fine brick house is one of a group of four which contribute to the rich and varied streetscape of Stapleton Place. This example is distinguished by the substantial curved gable, while its character is enhanced by finely-executed elements such as the canopy and decorative mouldings. The stained glass overlight to the inner door adds an artistic touch to the house.
This does not grant access. Most recorded buildings are privately owned; view them only from public ground unless the owner allows entry.
Places near here
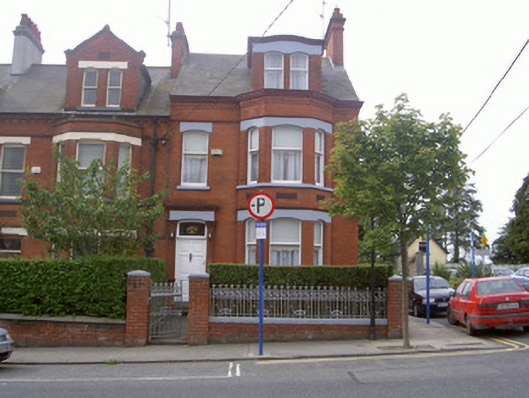 Paduahouse · 22 yd
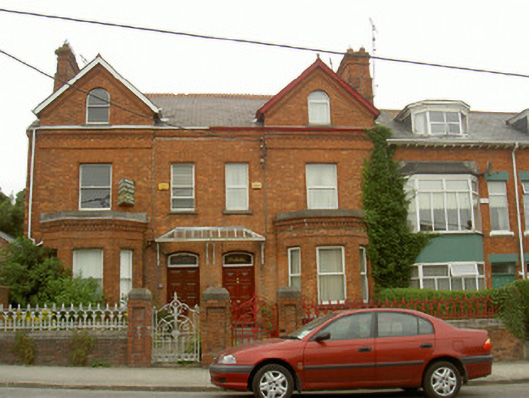 Áras Mhuirehouse · 47 yd
 Photo GalleryHeritage attraction · 529 yd
 Dundalk CentralHeritage attraction · 593 yd
 caveMan-made underground passage · 604 yd
 Man-made underground passage in DemesneMan-made underground passage · 701 yd
 Maid of ErinMemorial · 848 yd
 Bombing 1975Memorial · 868 yd
 CastleCastle, tower house · 1268 yd
 Castletown MotteArchaeological place · 1.4 mi
 Soldiers' PointHeadland · 2.5 mi
 Battle of FaughartMajor battlefield · 3.2 mi
Other information
Photo: National Inventory of Architectural Heritage · Website use allowed for educational or private purposes with source credit