
What is recorded here
Terrace of eight houses, built c.1885, comprising seven two-bay single-storey with attic houses and one three-bay two-storey house to southern end. Some now also in commercial and having extensions to (rear) west. Pitched slate and artificial slate roofs with clay ridge tiles, rendered chimneystacks gabled dormers with slate hanging to side elevations and cast-iron rainwater goods. Some uPVC rainwater goods, replacement dormer windows and rooflights. Squared roughly coursed limestone walls with red brick quoins to end houses. Square-headed window openings with limestone sills, red brick block-and-start reveals, gauged brick soffits and various replacement uPVC and timber casement windows. Square-headed door openings with red-brick block-and-start reveals and gauged red brick soffits to replacement timber and aluminium doors. Recent shopfronts inserted to two houses. Front directly onto the street.
This terrace, built as worker's houses for Saint Patrick's Woollen Mill located to the west, is an interesting reminder of the industrial heritage of Douglas. Though original fabric has been lost, the houses retain much of their original form. The contrast of the limestone walls and red brick dressings provides colour and textural interest to the streetscape.
This does not grant access. Most recorded buildings are privately owned; view them only from public ground unless the owner allows entry.
Places near here
 Douglas Commercial Estateengine house · 115 yd
 MillMill, woollen · 116 yd
 Be Framed Fine Art GalleryGallery · 175 yd
 CemeteriesGraveyard · 335 yd
 Grey GalleryGallery · 553 yd
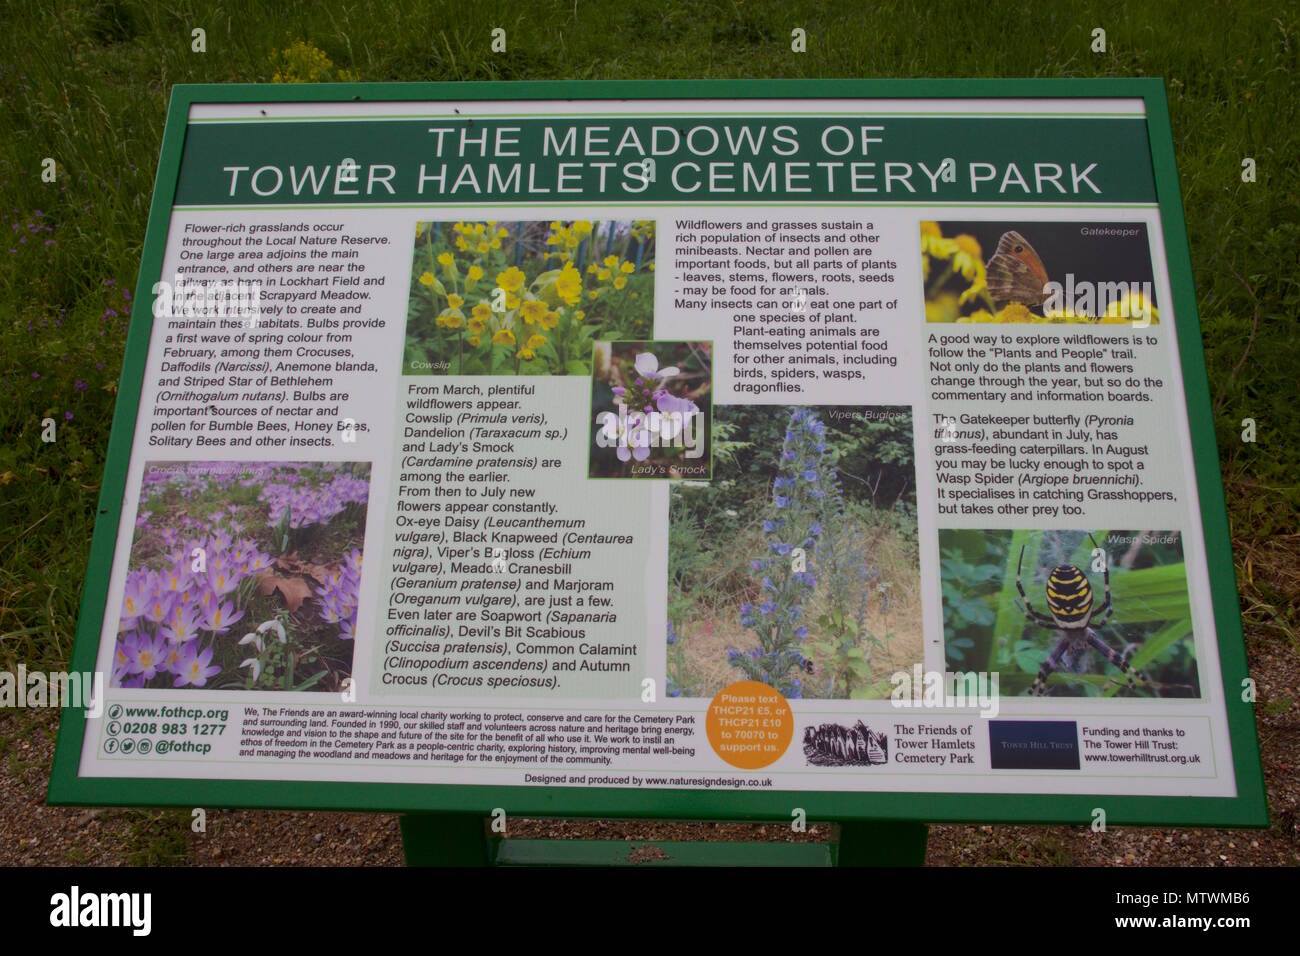 Wildlife and plant information boardsVisitor information · 689 yd
 Goat IslandIslet · 1098 yd
 Rosebank ParkFort · 1192 yd
 IndicatedFairy fort / earthen ringfort · 1196 yd
 Ballybrack WoodsWood · 1324 yd
 Vernon Mount ViewViewpoint · 1511 yd
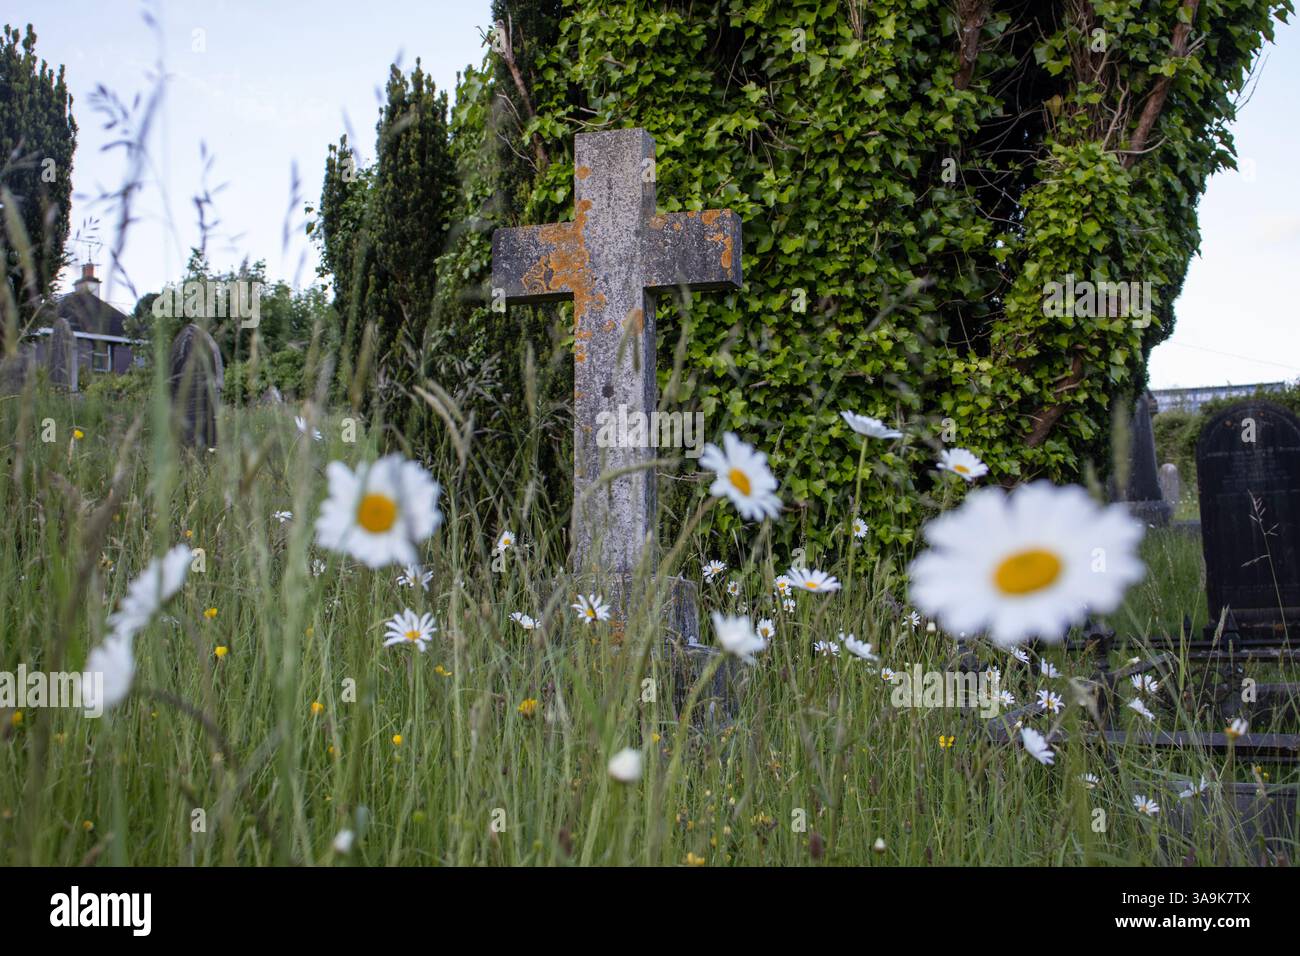 Graveyard in CurraghconwayGraveyard · 1.2 mi
Other information
Photo: National Inventory of Architectural Heritage · Website use allowed for educational or private purposes with source credit