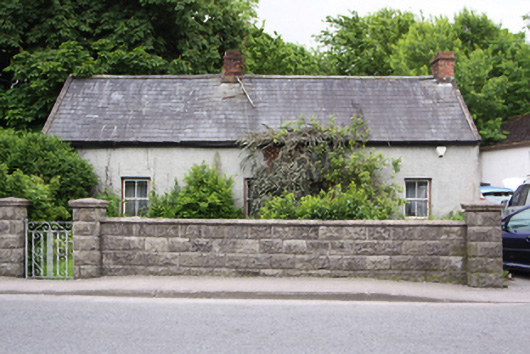
What is recorded here
Detached four-bay single storey house, built c.1820, having single-storey extension to rear. Pitched slate roof with concrete ridge tiles, red brick chimneystacks having string courses and cast-iron rainwater goods. Roughcast rendered walls. Square-headed window openings with limestone sills and two-over-two pane timber sash windows. Square-headed door opening with rendered surround and timber panelled and glazed door. Wall to road of garden at front of rusticated concrete blocks.
This vernacular house can be seen on the first edition Ordnance Survey maps which date to the early 1840s, and survives as a reminder of the time when Togher was a very small village located at a considerable distance from Cork city. The proportions of the house, with its small window openings and asymmetrically placed front door, are typical of rural houses in the nineteenth century.
This does not grant access. Most recorded buildings are privately owned; view them only from public ground unless the owner allows entry.
Places near here
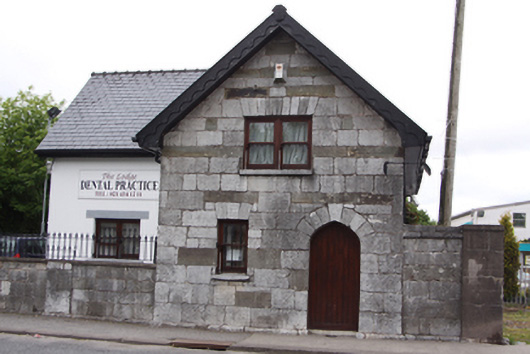 The Lodge Dental Practicegate lodge · 29 yd
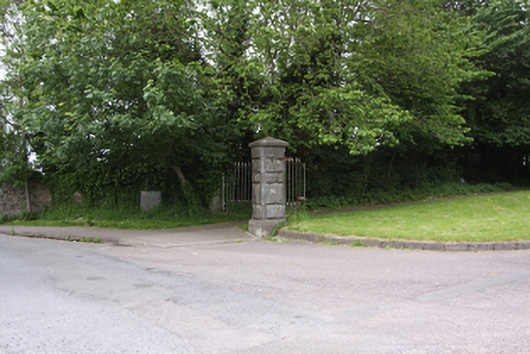 gates/railings/wallsgates/railings/walls · 85 yd
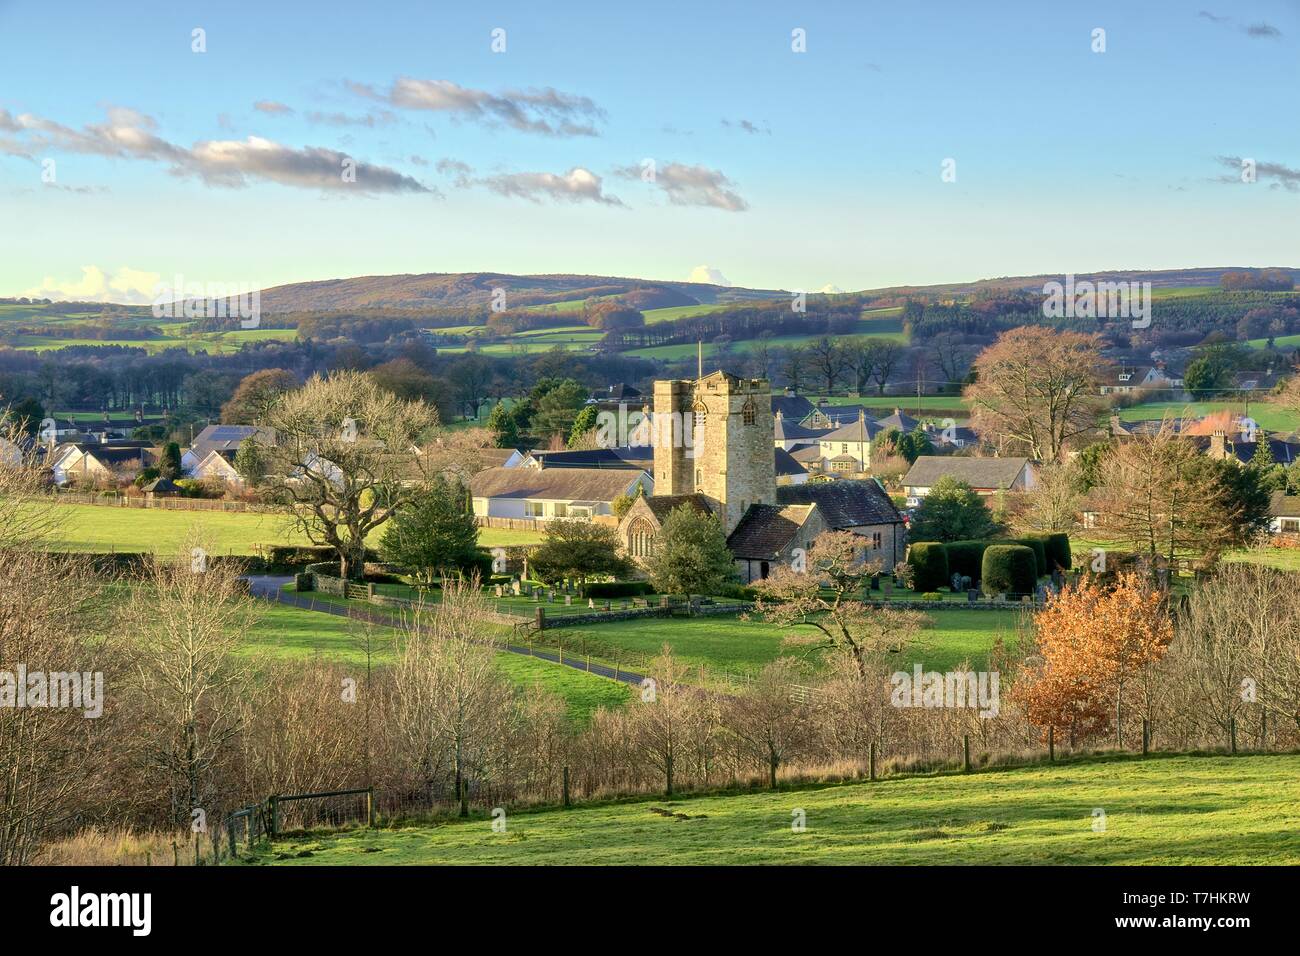 St Bartholomews WellHoly well · 803 yd
 Joseph MurphyMemorial · 1276 yd
 Enclosure in LehenaghmoreEnclosure · 1345 yd
 Graveyard in CurraghconwayGraveyard · 1.5 mi
 Vernon Mount ViewViewpoint · 1.6 mi
 City View SummitViewpoint · 1.6 mi
 Rosebank ParkFort · 2.1 mi
 Mashanaglass Castle (in Ruins)Castle, tower house · 18 mi
 Summerhouse WoodForest · 18 mi
 Ummera WoodWood · 18 mi
Other information
Photo: National Inventory of Architectural Heritage · Website use allowed for educational or private purposes with source credit