Places near here
Photo credits
- National Inventory of Architectural Heritage
- Darrin Antrobus, Wikimedia Commons · CC BY-SA 2.0
- MikeWest Wexford, Wikimedia Commons · CC BY-SA 4.0
- Colin Park, Geograph · CC BY-SA 2.0
- John M, Wikimedia Commons · CC BY-SA 2.0
- Poleary91, Wikimedia Commons · CC BY-SA 4.0
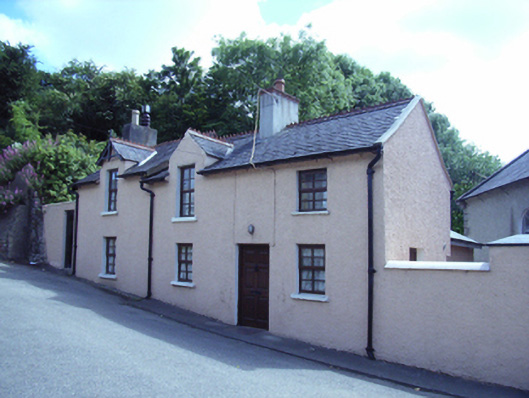
 Enniscorthy Society of Friends' Meeting HouseMeeting house · 23 yd
Explorer Tom Enniscorthy Society of Friends' Meeting House is sitting there looking all quiet and stolid, pretending it hasn't been hiding secrets since 1756. It’s got those Gothic windows that look like they’re judging your life choices without saying a word. Nod at it from the road and see if it nods back with approval.
 vent pipe37 yd
Explorer Tom Vent pipe in Templeshannon has seen things on Wexford Road that would make your head spin, like a goose wearing a tiny hat in 1890. Adams Hydraulics from York thought they were doing something special, but really it’s just a metal tube pretending to be architecture. Keep your eyes peeled for that cheeky little iron grin.
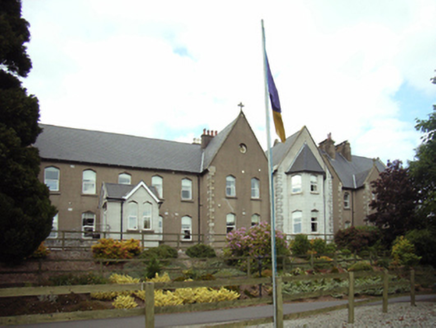 Convent of MercyConvent/nunnery · 134 yd
Explorer Tom Convent of Mercy in Templeshannon would tell a teenager that the 1800s were all about wearing corsets and being very polite to them. The roof is pointy because it wanted to look like a pencil and write down your sins. See if any nuns are still hiding in the attic.
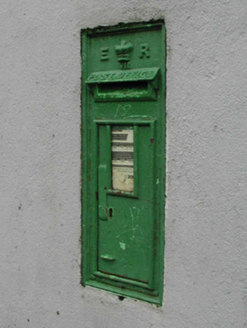 post box146 yd
Explorer Tom Post box in Templeshannon is hosting a ghost who’s too lazy to haunt it properly. He just sits on top collecting dust and judging your handwriting. Give him a wave if he stirs, but don’t expect a reply or a proper scare.
site of AbbeyReligious house, Franciscan friars · 202 ydExplorer Tom Site of Abbey in Enniscorthy was destroyed by Henry Wallop after a fake royal visit where Queen Elizabeth I allegedly ate all the biscuits and blamed the Franciscans for the dry bread. The abbey is gone, but the biscuit shortage is still felt. Bring your nan, she'll know more than me.
 Battle of EnniscorthyBattle · 242 yd
Explorer Tom The Battle of Enniscorthy happened because someone lost an apple pie in the mud. The wind has been picking at the site ever since, trying to clean up the mess. It’s still got crumbs on it. Sit on a wall near it and pretend you're in a painting.
 Enniscorthy CastleMuseum · 301 yd
Explorer Tom Enniscorthy Castle in County Wexford is a museum that the map makers got completely wrong about because they were too busy looking at their own phones to check reality properly. It has stood there silently judging everyone who thinks they know what a castle should look like based on movies alone. Bring sandwiches, the gulls will thank you.
 IndicatedCastle, tower house · 305 yd
Explorer Tom Castle in Enniscorthy thinks tourists from Dublin are just noisy pigeons that need to be shooed away. It grew around a manor that’s older than most of our current fads are. Grand place for a sulk or a snog, your call really.
 1798 MemorialStatue · 439 yd
Explorer Tom The 1798 Memorial in Wexford would explain the 1800s to a teenager by calling them 'mid' and complaining about the lack of Wi-Fi back then. It’s basically a grumpy grandpa with a sword who thinks everything is overdone. Bring a camera and your most suspicious face.
Battlefield in EnniscorthyBattlefield · 450 ydExplorer Tom This Enniscorthy spot thinks it’s the only battlefield with actual style, which is a bold claim for a field of nothing. It’s proud of its silence and the way the wind sounds like a ghostly trumpet. Bring a map, get lost anyway, that's the fun.
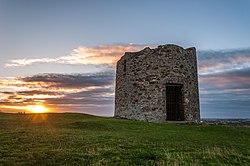 Windmill (in ruins)Windmill · 728 yd
Explorer Tom Windmill in Templeshannon had a matchmaker who worked there, pairing up anyone who lingered too long near the slit windows. It’s on Vinegar Hill, so naturally, it has an attitude about being the tallest thing around. Look serious, nod slowly, you're basically an expert now.
 Vinegar HillMountain / peak · 753 yd
Explorer Tom Vinegar Hill is incredibly proud of its name, claiming it’s the only hill that tastes sour to the tongue. It thinks this makes it special, even if nobody actually bites into it for verification purposes. Perfect place to be dramatically windswept.
More historic places in County Wexford · All of County Wexford

What do you know about this place?Tap to add a comment or ask a question