
What is recorded here
Terraced two-bay three-storey house, c. 1800, with attic premises and annexes to rear; one of six; in use as offices. Pitched and hipped roofs, parapet to front elevation, half-hipped roof to return, fibre-cement tiles. Painted render finish, rusticated to ground floor. Plain string course to parapet. Upper floors having square headed openings with cills, windows are timber sliding sash one over one. Moulded cornice to ground floor with modillion course. Round headed openings to ground floor, entrance having a plain fanlight. Lion mask decoration to keystones of ground floor openings.
Georgian building retaining its sense of scale and proportion despite some superficial alteration and embellishment. Significant for its contribution to the streetscape as one of six.
This does not grant access. Most recorded buildings are privately owned; view them only from public ground unless the owner allows entry.
Places near here
 Hiroshima and Nagasaki MemorialMemorial · 32 yd
 Cork War MemorialMemorial · 43 yd
 National Monumentmonument · 111 yd
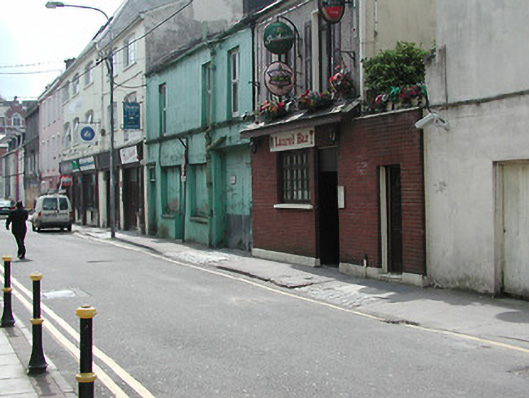 cobbles/flags/paving/kerbingcobbles/flags/paving/kerbing · 121 yd
 Bishop Lucey Park at Grand ParadeVisitor information · 223 yd
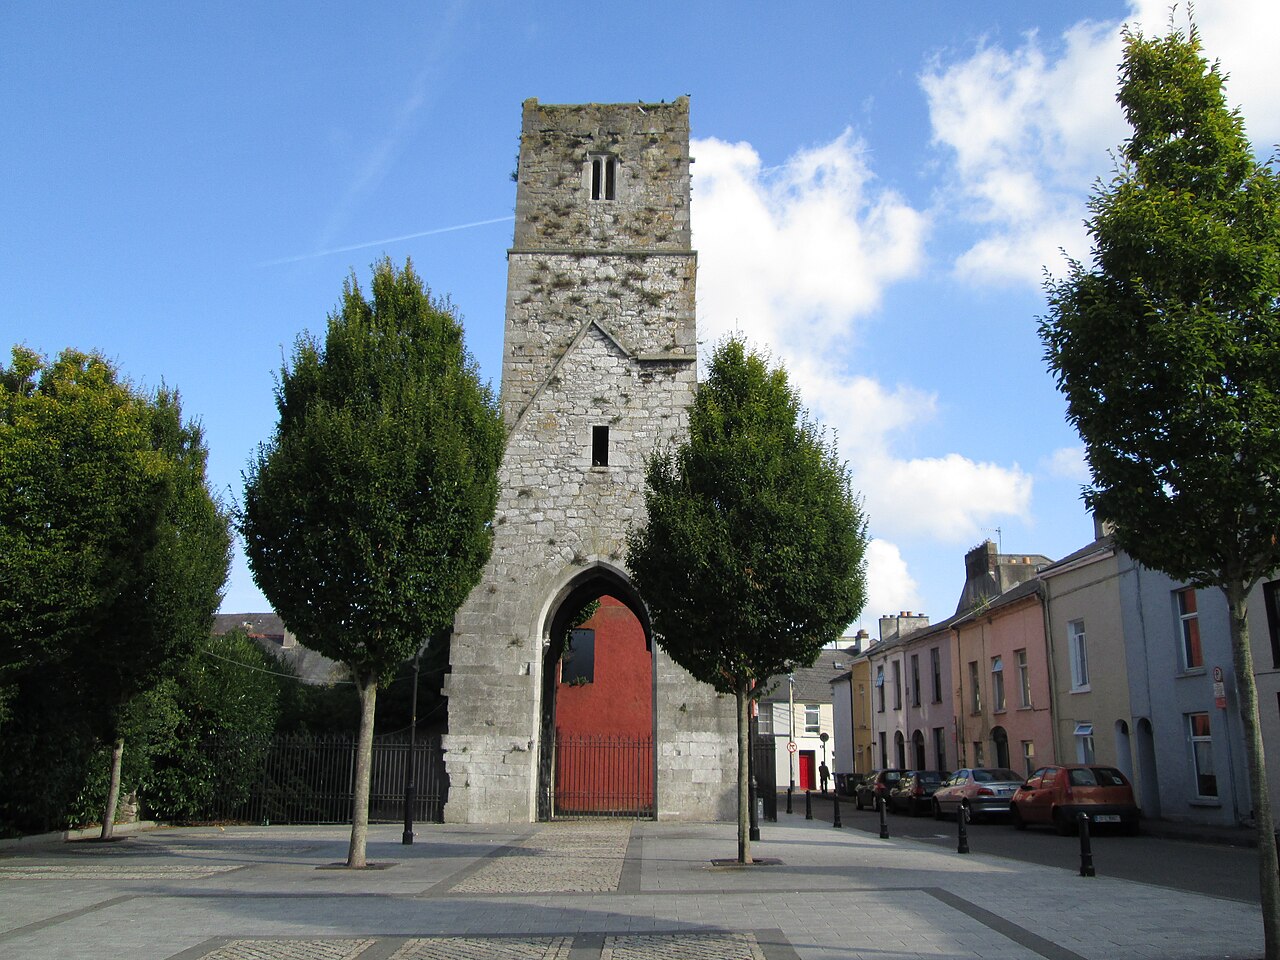 Red Abbey (Site of)Religious house, Augustinian friars · 255 yd
 Church (Site of) (1949-50)Church · 305 yd
 Exchange Buildingsoffice · 131 yd
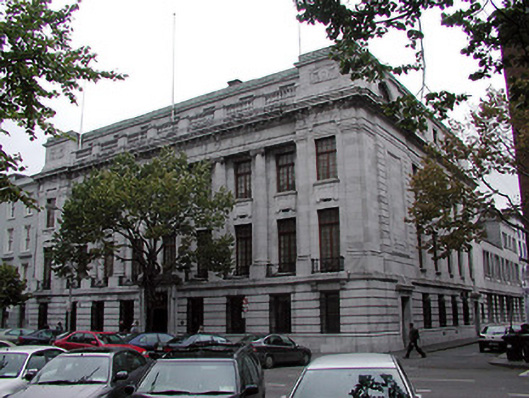 AIBbank/financial institution · 133 yd
 Bank of Scotlandhouse · 135 yd
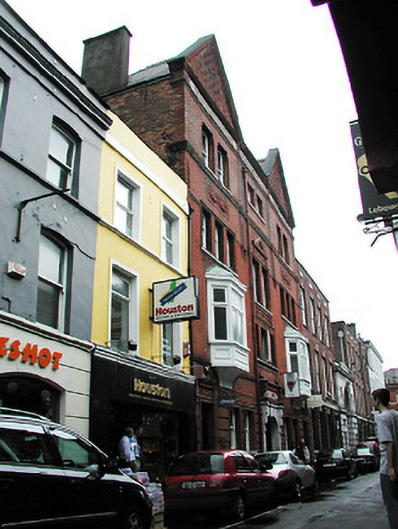 Marlborough Buildingsbuilding misc · 141 yd
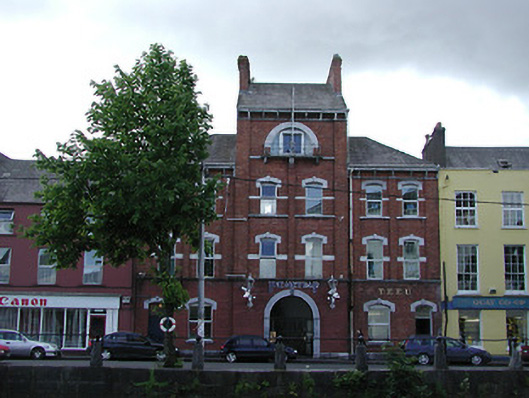 Fire Stationfire station · 150 yd
Other information
Photo: National Inventory of Architectural Heritage · Website use allowed for educational or private purposes with source credit