What is recorded here
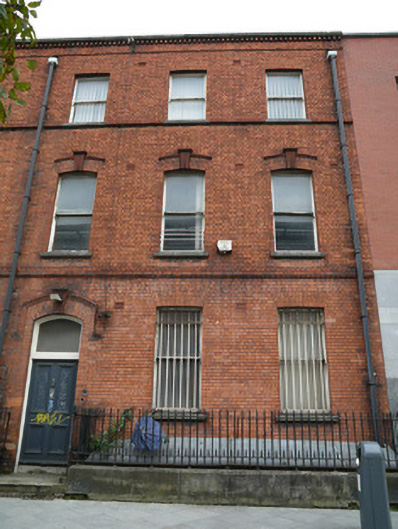
Attached three-bay three-storey over basement house, built c.1880, as part of a terrace. Hipped slate roof having granite capping to parapet. Red brick walls laid in Flemish bond to front (west) elevation having brick dentils to parapet capping, string course to third floor sill level and first floor level. Terracotta wall vents. Square-headed window openings to second and ground floors. Segmental-arched window openings to first floor having hood mouldings with keystone details. One-over-one timber sash windows with granite sills and brick voussoirs. External security bars to ground floor windows. Segmental-arched door opening having brick hood moulding with keystone detail. Timber panelled door with overlight. Basement area enclosed by wrought-iron railings on granite plinth wall. Single granite step from footpath to entrance.
One of two similar terraced houses facing onto Smithfield, together the houses retain their character with fine brick detailing and timber sash windows. The decorative elevational details are subtle yet effective at adding interest and scale with emphasis given to the first floor. Smithfield market place was laid out in 1665 and was initially surrounded by domestic development before becoming dominated by the distillery industry. Today, this pair of late nineteenth-century houses are some of the oldest structures surviving on Smithfield and are a reminder to the marketplace's initial development with townhouses forming its edges.
This does not grant access. Most recorded buildings are privately owned; view them only from public ground unless the owner allows entry.
Places near here
 Chimney Viewing TowerHeritage attraction · 59 yd
 Jameson ChimneyHeritage attraction · 59 yd
 chimneychimney · 59 yd
 MillMill, unclassified · 62 yd
 Habitation site in Unknown TownlandHabitation site · 211 yd
 Burnt mound in Unknown TownlandBurnt mound · 256 yd
 Croppies Acre MemorialMemorial · 582 yd
 London PlaneLondon Plane · 609 yd
 CastleCastle, unclassified · 660 yd
 European PearEuropean Pear · 665 yd
 UN Veterans MemorialMemorial · 712 yd
 Bus Route InformationVisitor information · 1603 yd
Other information
Photo: National Inventory of Architectural Heritage · Website use allowed for educational or private purposes with source credit