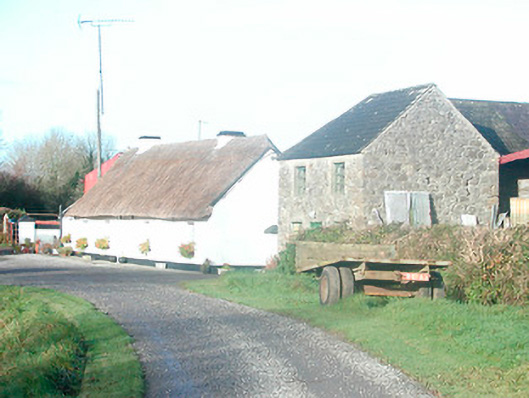
What is recorded here
Detached five-bay single-storey thatched house, built c.1830. Pitched thatched roof with a pair of rendered chimneystacks. Roughcast rendered walls over smooth rendered plinth. Square-headed window openings with rendered reveals, cut stone sills and timber top-hung casement windows. Central square-headed doorway with rendered reveals and a replacement timber sheeted door. Located on north bank of disused Grand Canal (Kilbeggan Branch) with series of outbuildings to the rear (north) and a rubble stone outbuilding to the east (15438022). Gateway to the east side of house, comprising a pair of rendered gate piers on square-plan supporting a wrought-iron gate, gives access to the rear. Located to the southeast of Kilbeggan.
An appealing example of a thatched house, which retains much of its early form and character. This structure maintains its original lobby entry plan with centrally placed chimneybreasts and the hearth on an internal dividing wall. The roof is thatched using indigenous roofing materials, which is now becoming increasingly rare due to the ready availability of imported roofing materials. This building forms an interesting group of related structures with the outbuilding (15403822) and the attractive wrought-iron gate to the east. This building is a integral element of the vernacular heritage of Westmeath and is a visually appealing feature in the rural landscape to the southeast of Kilbeggan.
This does not grant access. Most recorded buildings are privately owned; view them only from public ground unless the owner allows entry.
Places near here
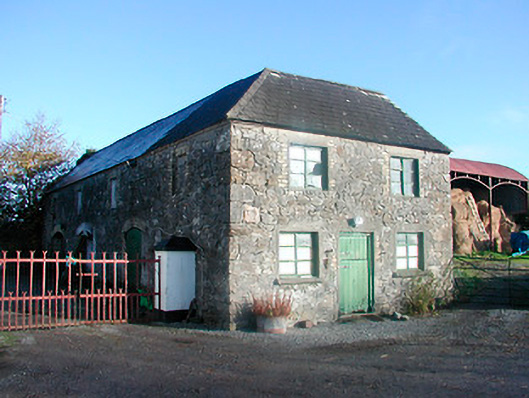 outbuildingoutbuilding · 19 yd
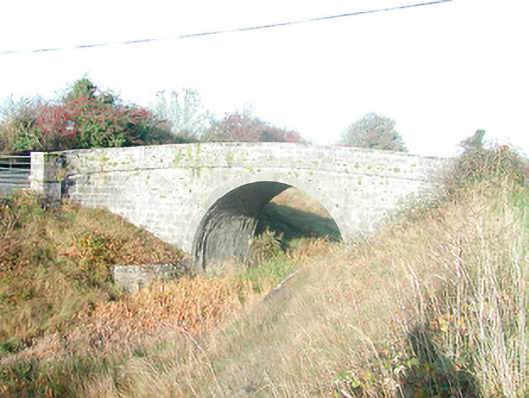 Skeahanagh Bridgebridge · 201 yd
 OutlinedFairy fort / ringfort · 620 yd
 Bonfire HillMountain / peak · 1695 yd
 Ecclesiastical enclosure in KilbegganEcclesiastical enclosure · 1.2 mi
 Ardan WoodWood · 1.6 mi
 Durrow HillMountain / peak · 1.9 mi
 Lows Castle (in Ruins)Castle, unclassified · 2.3 mi
 Shancourt or MeeneglishCastle, unclassified · 2.3 mi
 High WoodWood · 3.0 mi
 St. Columba's WellSpring · 3.1 mi
 Grand Canal WayWalking route · 5.8 mi
Other information
Photo: National Inventory of Architectural Heritage · Website use allowed for educational or private purposes with source credit