What is recorded here
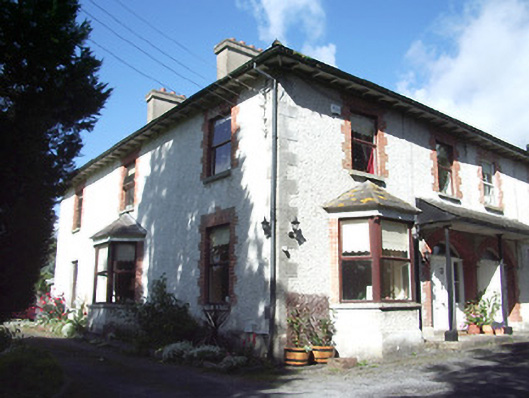
Semi-detached two-bay two-storey house, built 1884, with bay windows to front (east) and side elevation (south) and with shared projecting open porch to entrance front (east). One of a pair with its neighbour adjacent to the north (13001057). Late-twentieth century single-storey extension to rear. Hipped slate roofs with overhanging eaves, rendered chimneystacks and cast-iron rainwater goods. Painted roughcast rendered walls with raised tooled limestone quoins to the corners. Square-headed window openings with red brick block-and-start surrounds, tooled stone sills and replacement windows. Lean-to slate roof to porch supported on cast-iron columns. Segmental-headed entrance opening with red brick block-and-start surround, timber panelled door, timber pilasters, glazed and timber panelled side lights and overlight. Limestone threshold and stone flagged pavement to entrance. Gateway and garden shared with neighbour to the north (13001057). Painted rendered capped piers to driveway, set in random rubble stone boundary wall with wrought-iron double leaf gates. Situated at the end of a long driveway with landscaped gardens to the front and side. Located to the north end of Longford Town centre.
An appealing late-Victorian house, which retains its early form and much of its original charm. It forms an attractive pair of related structures along with its attached neighbour to the north (13001057). On approach, its form appears to be typical of a single house and its long driveway and extensive grounds contribute to the character of this unusual arrangement. The porch and red brick surrounds provide additional appeal to this simple but substantial structure. It forms part of a group of substantial period dwellings along Battery Road and it is an integral element of the architectural heritage of the area. Its proximity to the Longford Barracks complex hints that this house may have been originally built by a British Army officer. The simple wrought-iron entrance gates add to the setting.
This does not grant access. Most recorded buildings are privately owned; view them only from public ground unless the owner allows entry.
Places near here
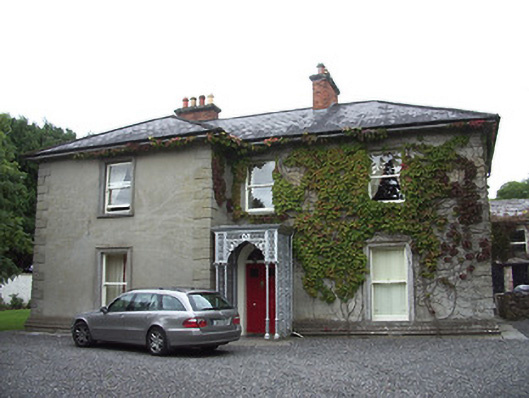 Saint Alban'shouse · 62 yd
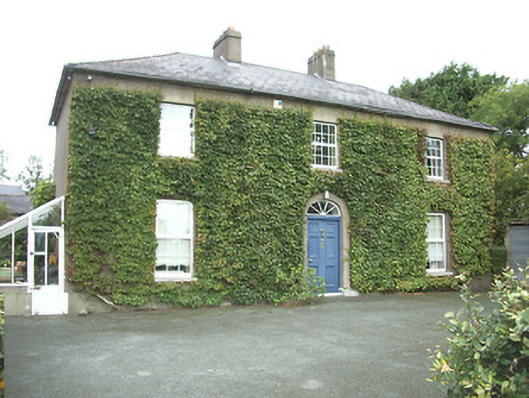 Kirk Viewhouse · 117 yd
 Enclosure in DemesneEnclosure · 211 yd
 Grave Yd.Graveyard · 465 yd
 Bawn in AbbeycartronBawn · 517 yd
 Saint Mel's CathedralCathedral · 1002 yd
 First World War MemorialMemorial · 1126 yd
 Graveyard in Curry (ardagh By., Coolamber Ed)Graveyard · 3.3 mi
 CastleCastle, Anglo-Norman masonry castle · 3.7 mi
 Commons North WalkVisitor information · 8.9 mi
 Wild birdsVisitor information · 9.1 mi
 White Sand WoodWood · 9.4 mi
Other information
Photo: National Inventory of Architectural Heritage · Website use allowed for educational or private purposes with source credit