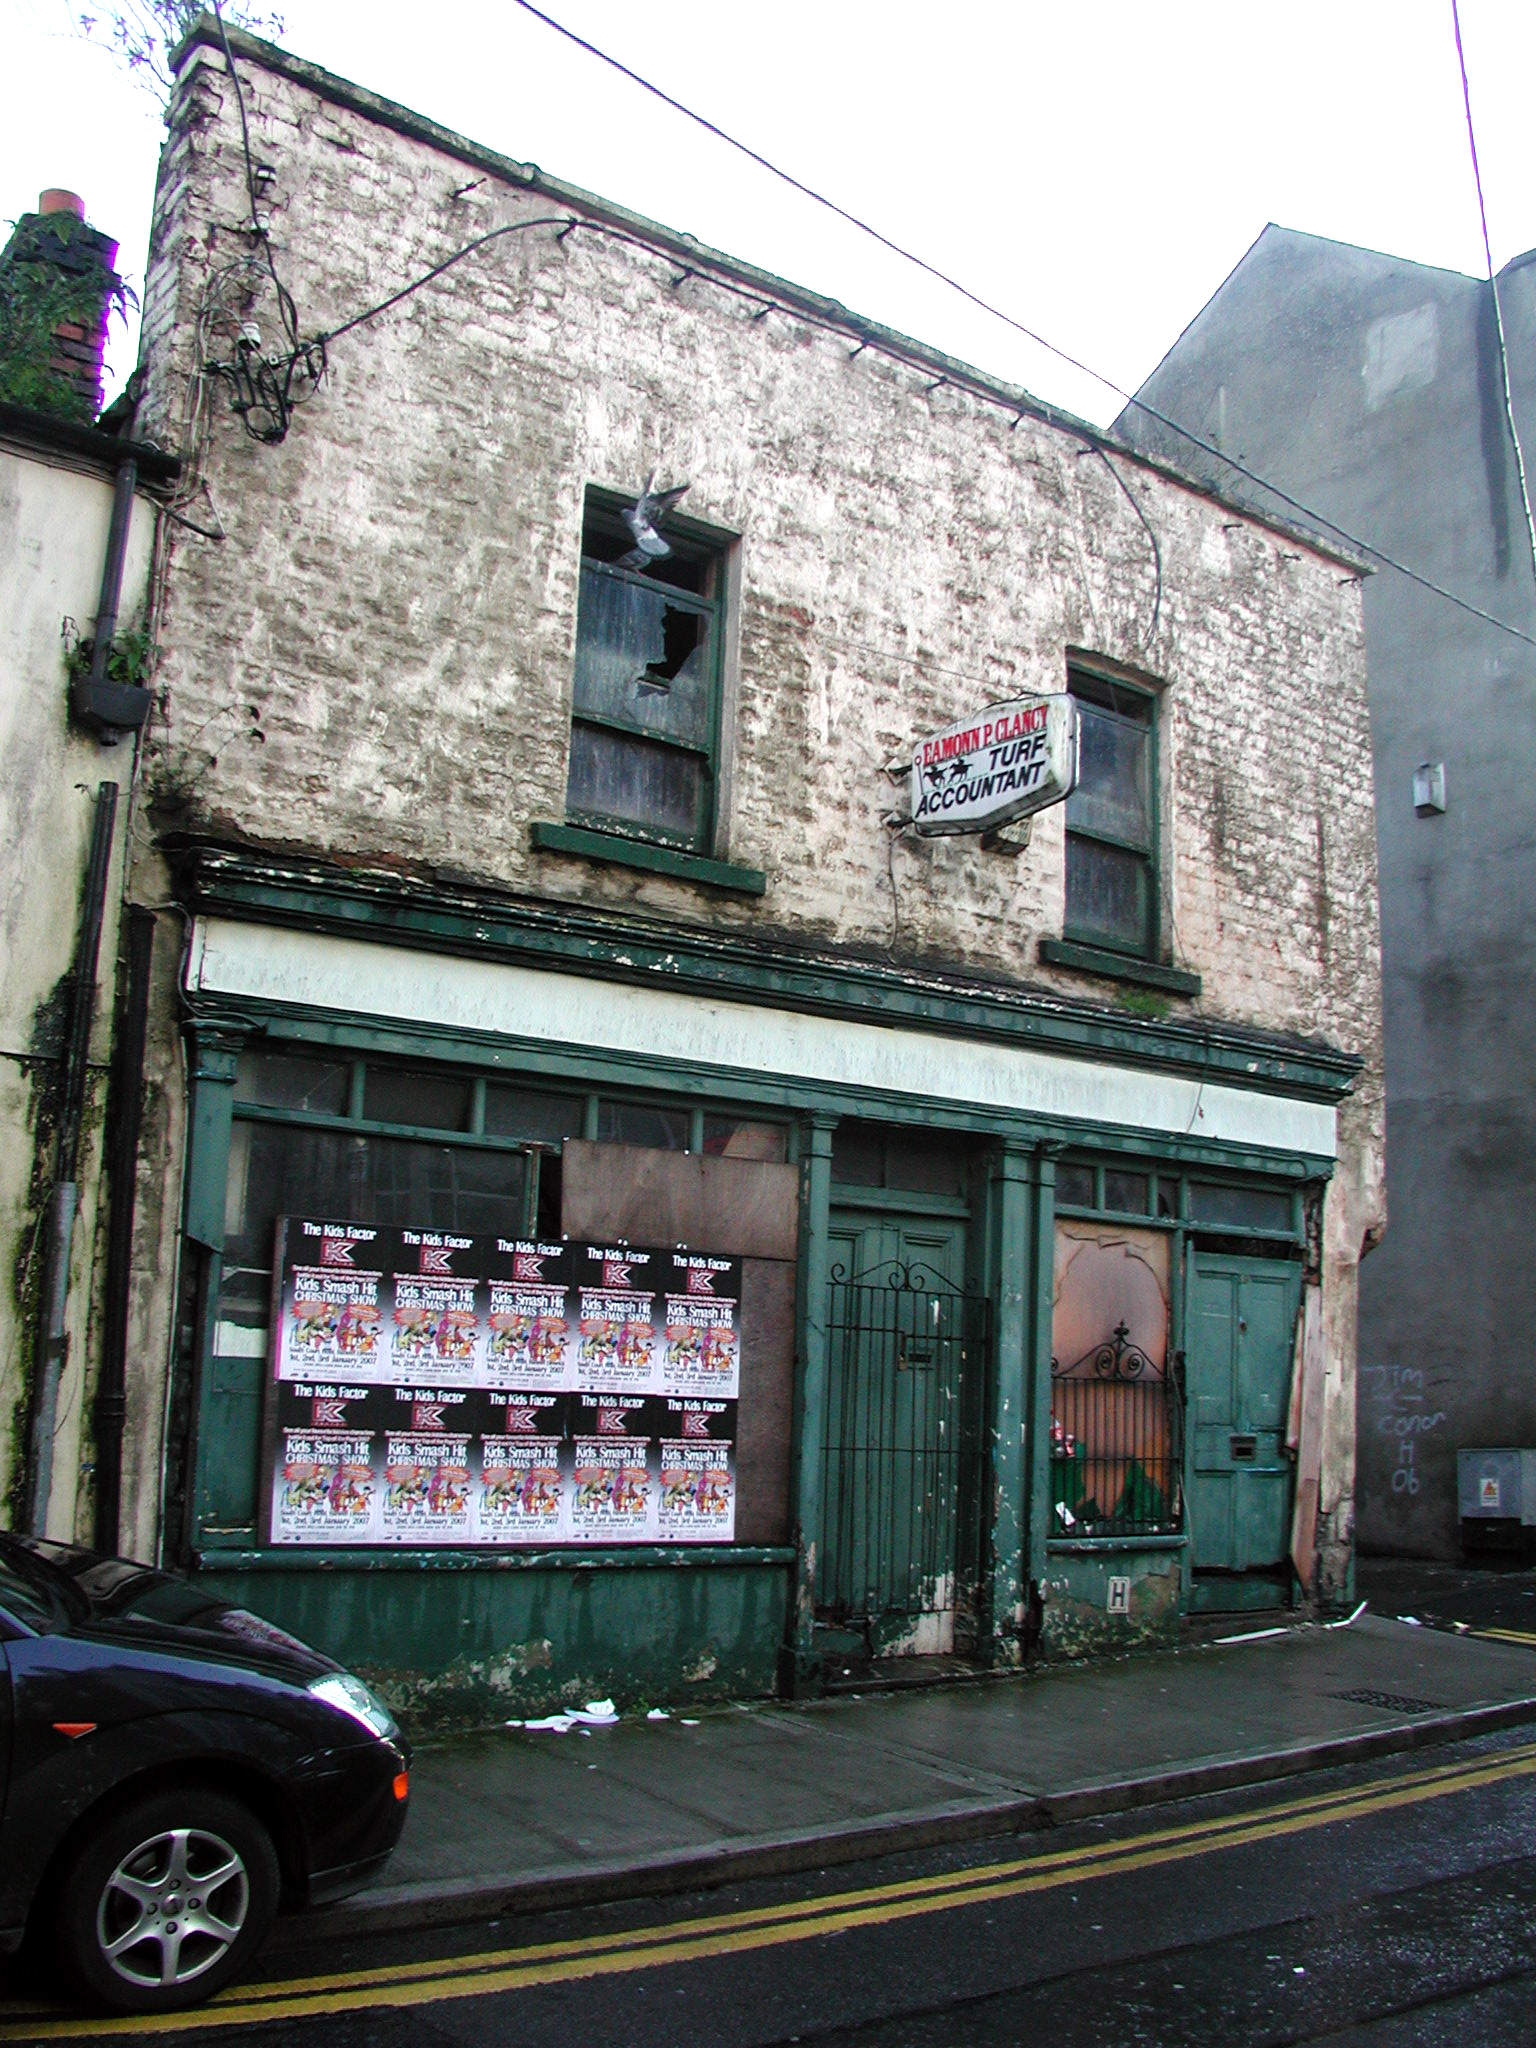
What is recorded here
End-of-terrace two-bay two-storey brick house, c. 1850, with shopfront to ground floor. Roof hidden behind parapet. Whitewashed brick walls to first floor. Ground floor render covering limestone coursing with chamfered corner to the south. Square-headed window openings with timber sash windows and stone sills. Nine-light and four-light windows to the side. Original nineteenth-century timber shopfront with pilasters supporting fascia board. Fascia board extends the full length of the building. Wrought-iron grille fronting door and wrought-iron window guard to ground floor window. Original raised and fielded doors, twin-leaf door with overlight leads into shop, the other door with overlight leads to the first floor of the house. Derelict interior with division between floors demolished.
Although in a poor state of repair, the retention of this shopfront is of significance. In addition to the shopfront the wrought-iron grille on the door and the wrought-iron window guard add further artistic significance.
This does not grant access. Most recorded buildings are privately owned; view them only from public ground unless the owner allows entry.
Places near here
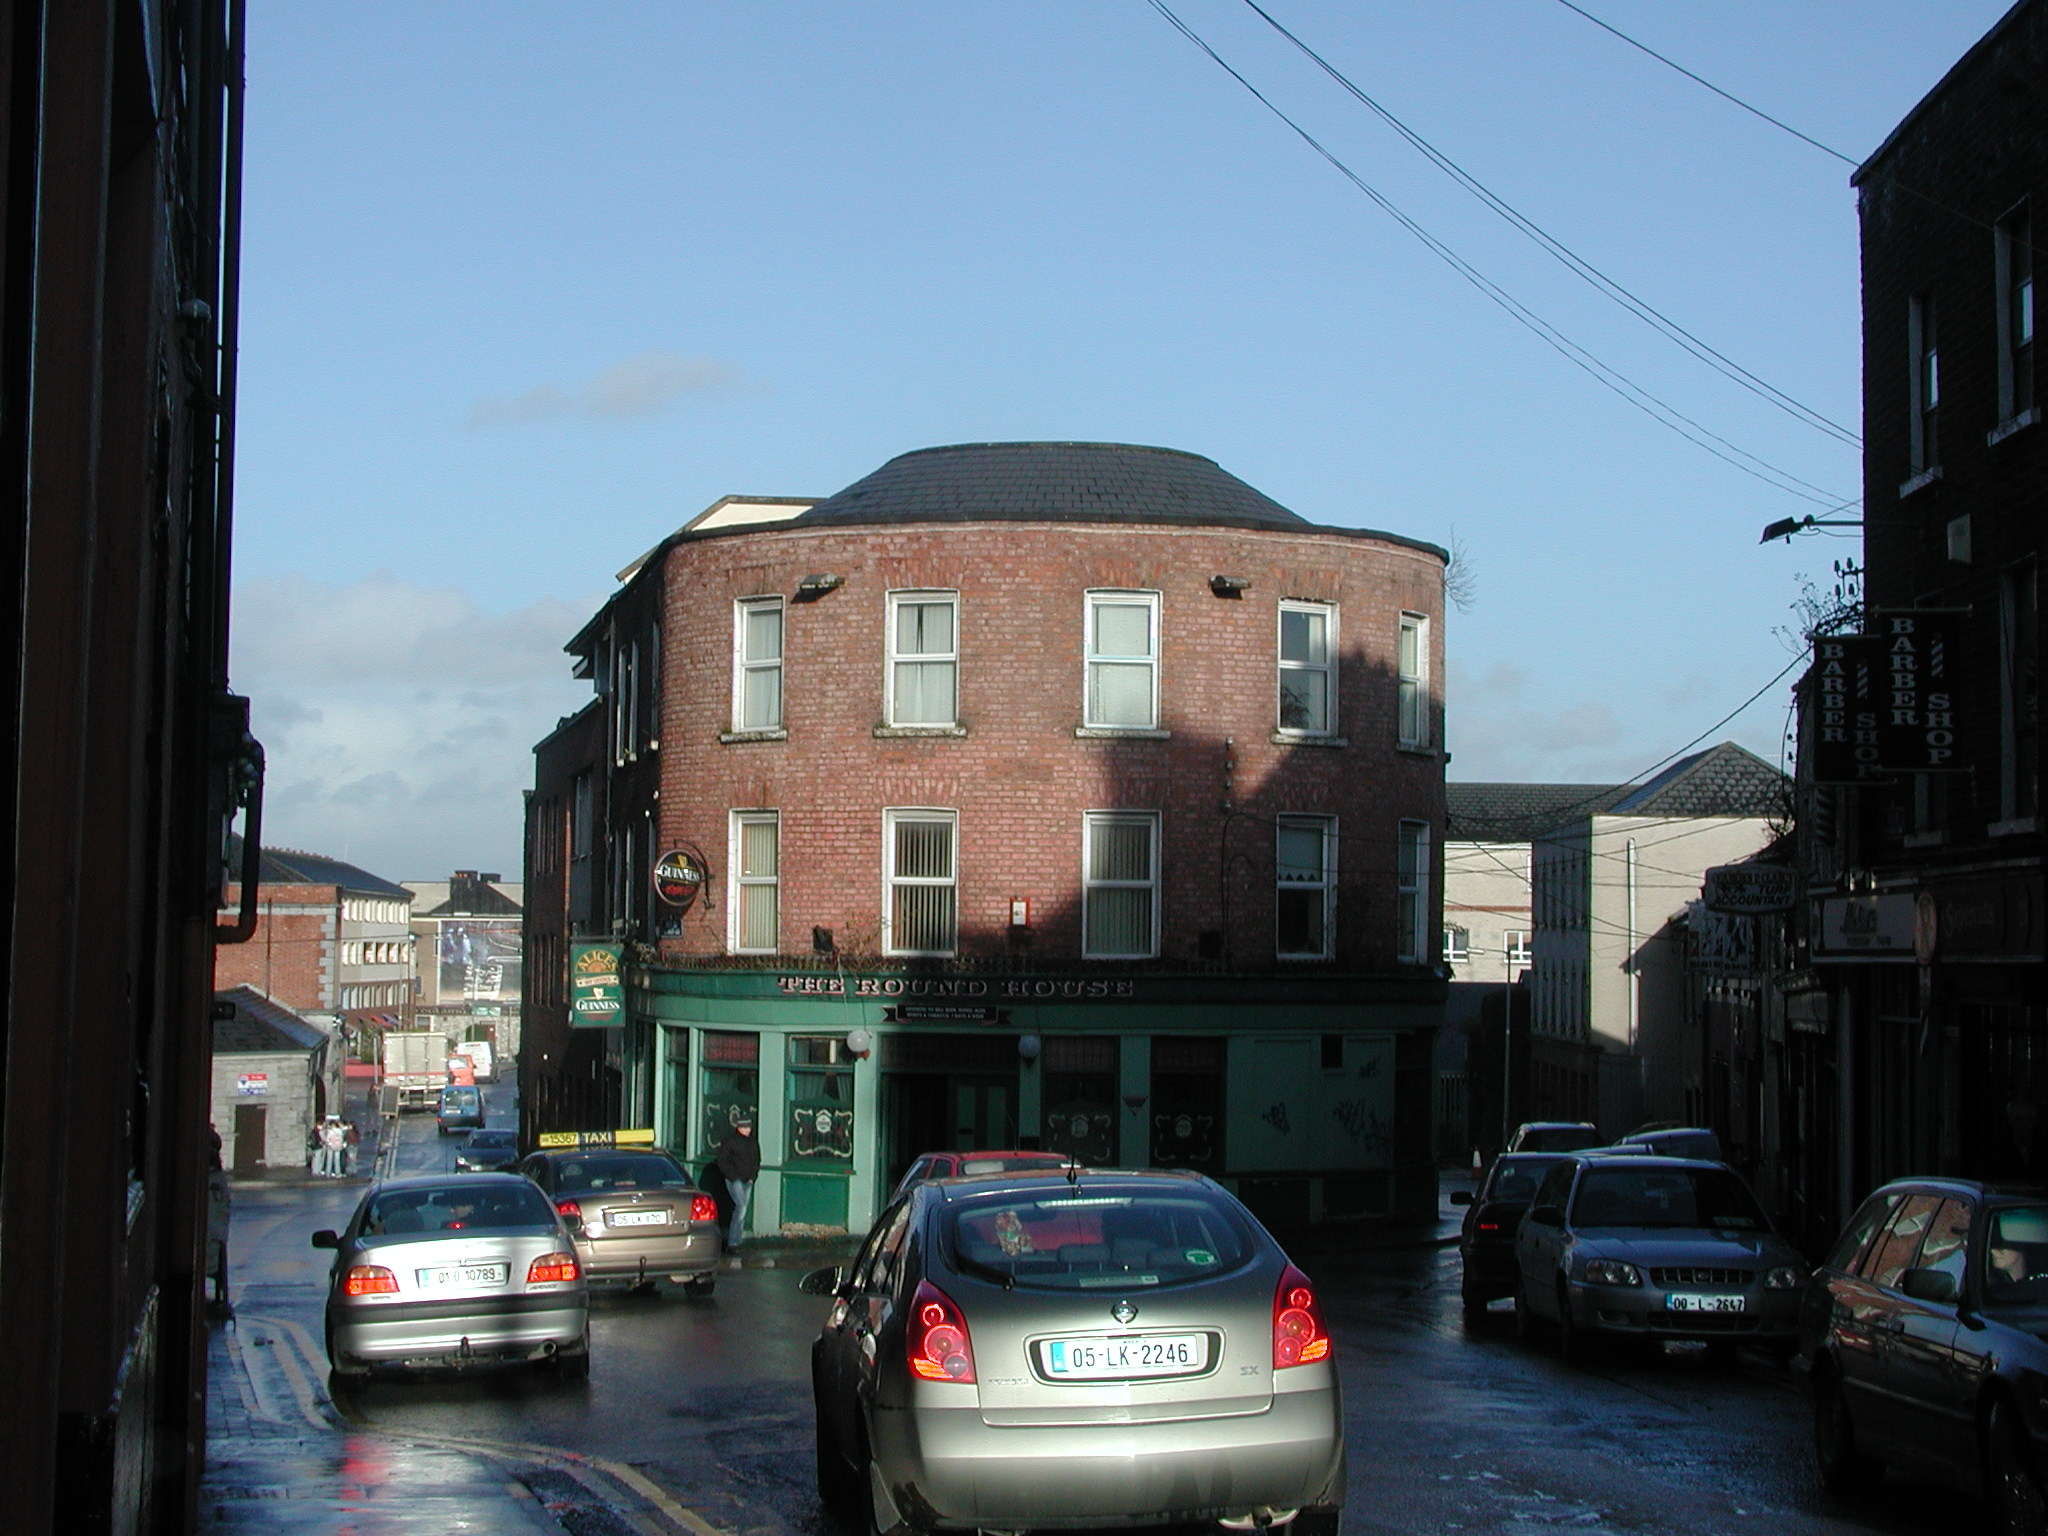 The Round Househouse · 20 yd
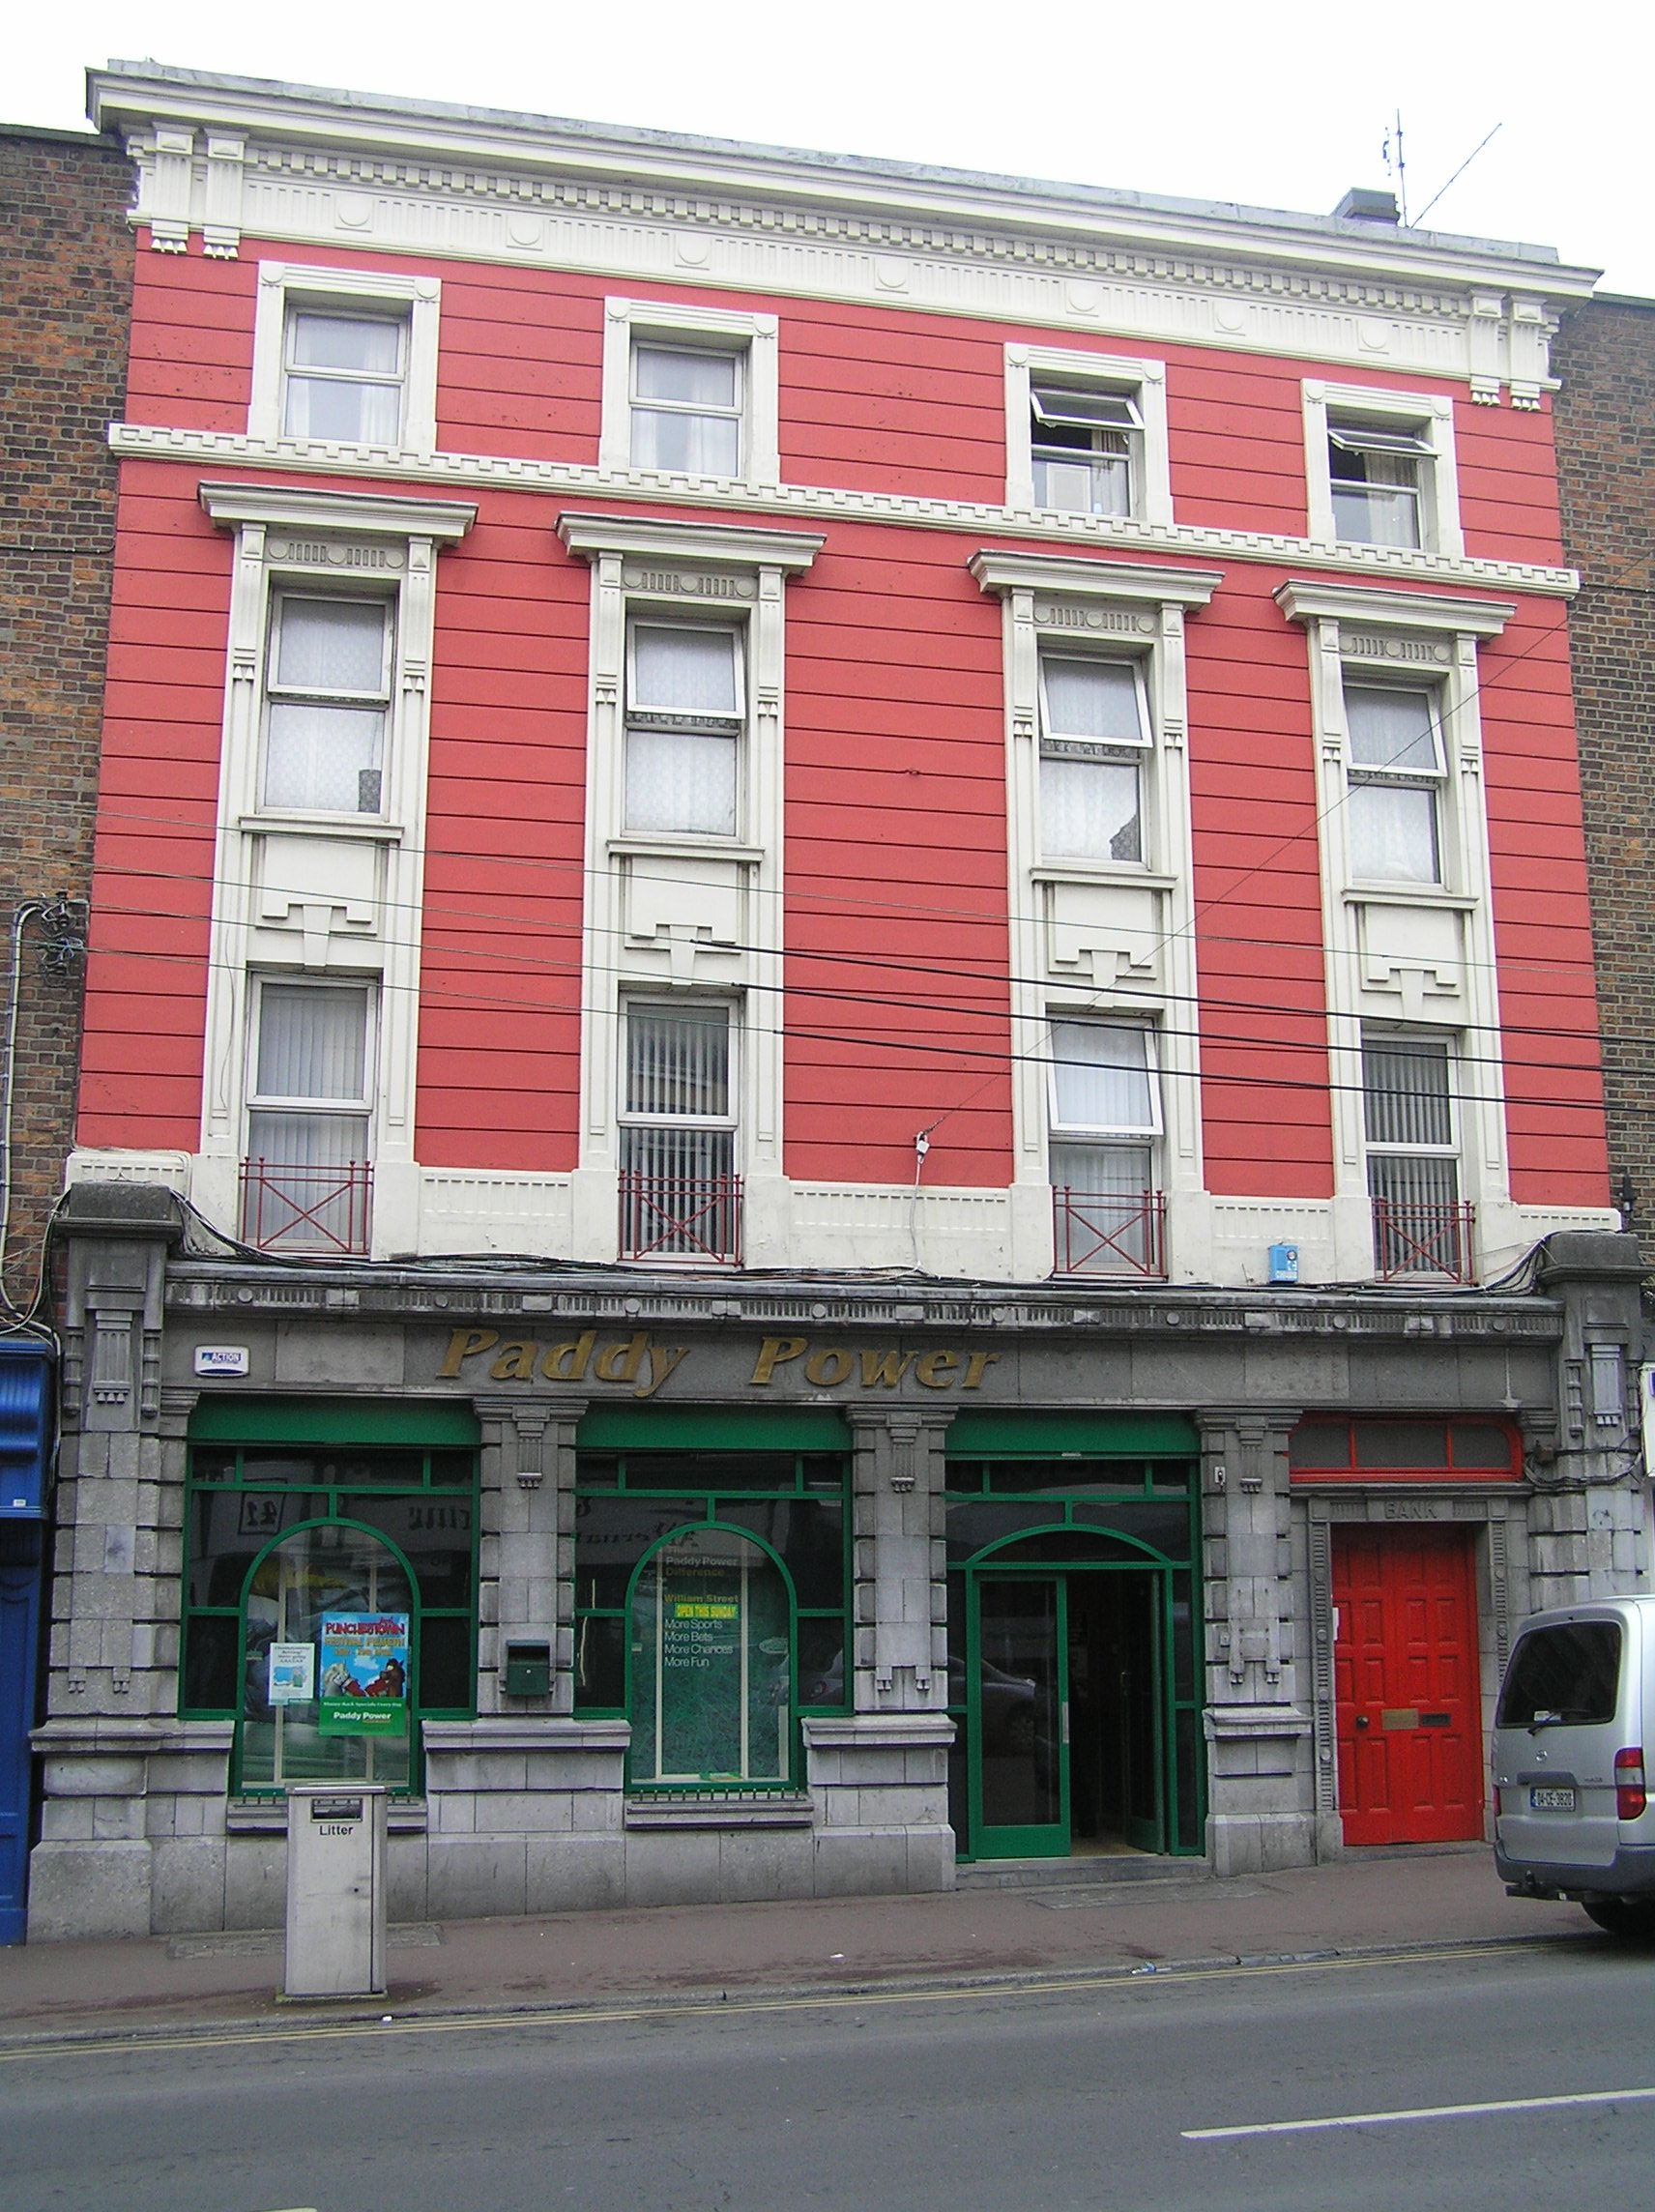 bank/financial institutionbank/financial institution · 63 yd
 The Singer from QuimperMemorial · 264 yd
 SarsfieldMonument · 310 yd
 Grave Yd.Graveyard · 312 yd
 Sarsfield Memorialmonument · 313 yd
 Siege of Limericksiege · 345 yd
 CastleCastle, unclassified · 415 yd
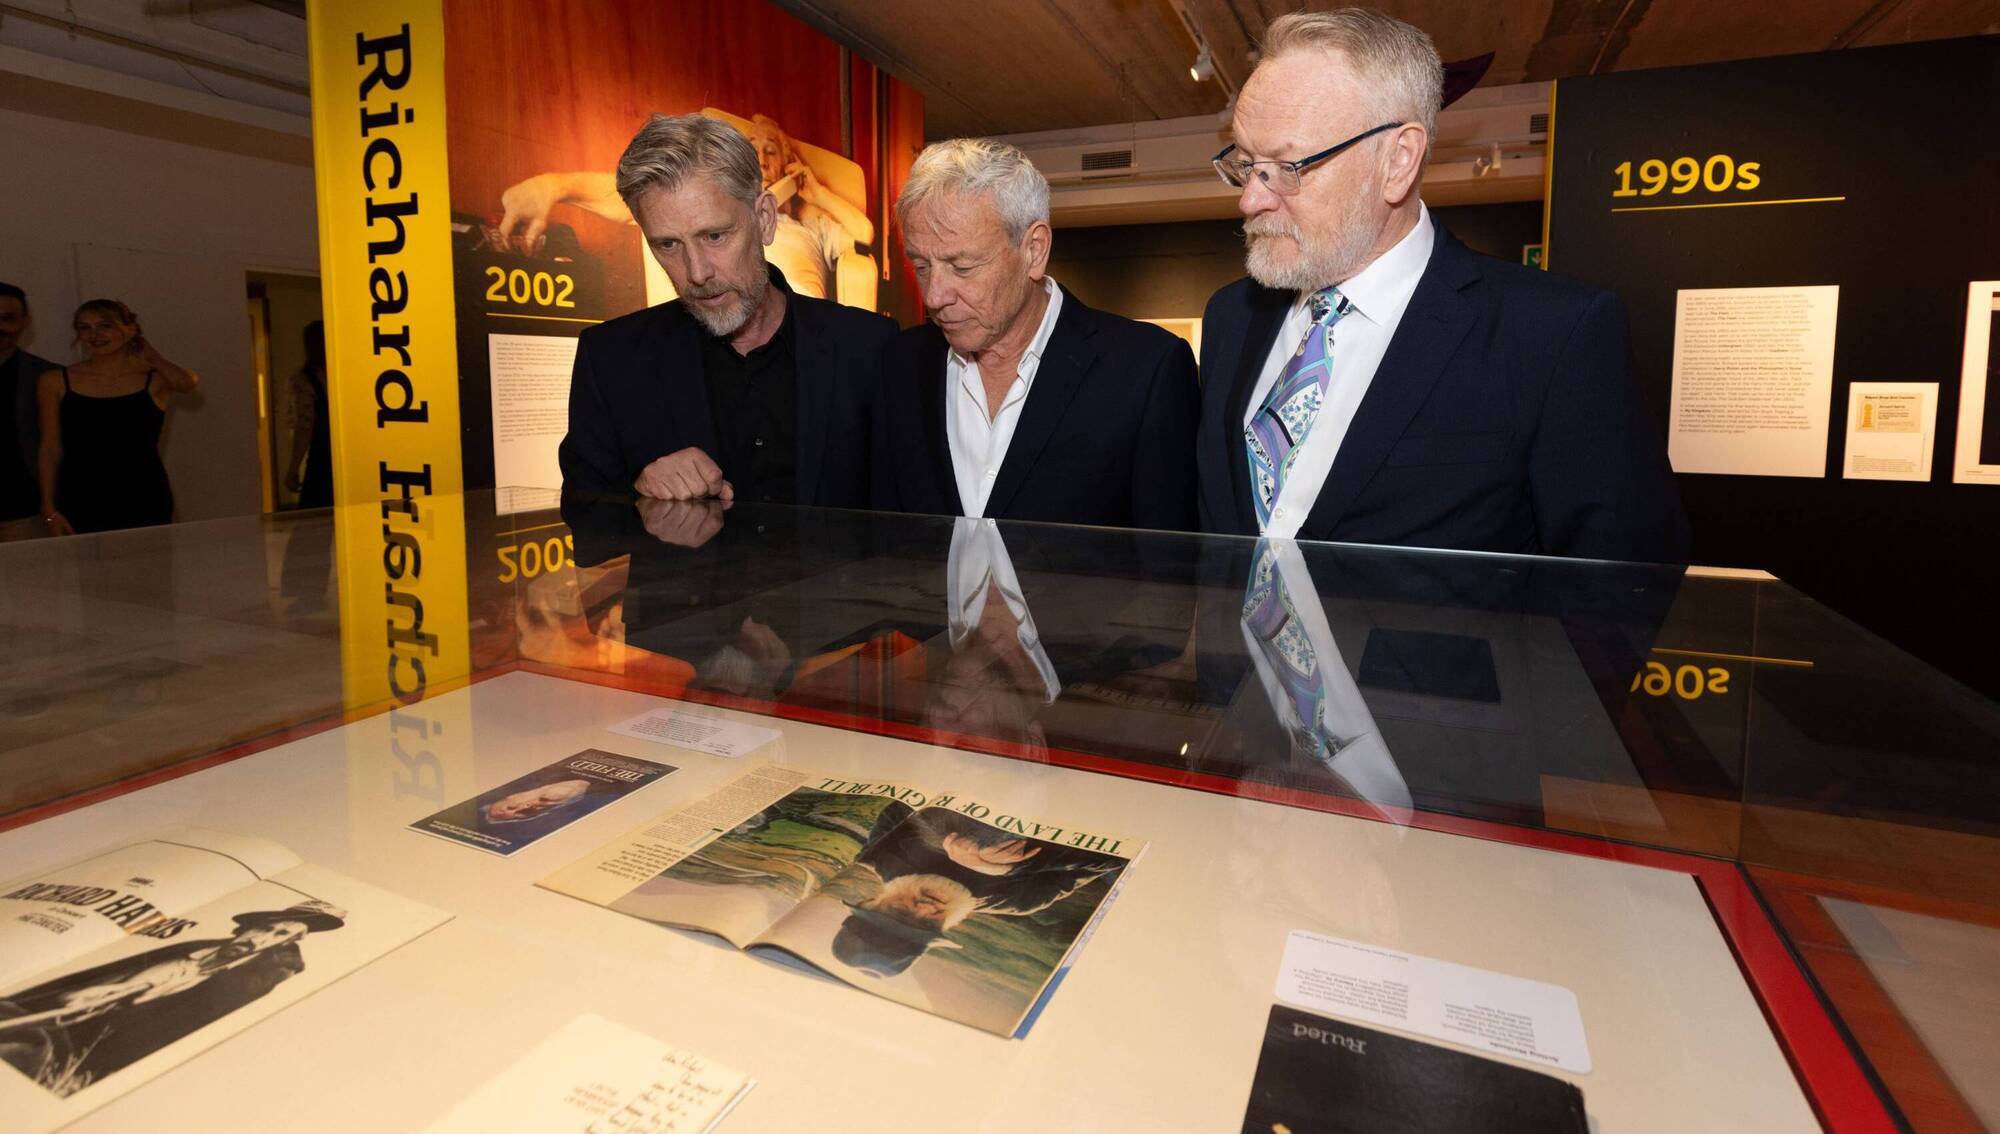 Richard Harris MemorialMonument · 420 yd
 Castle Blake or Farranshone (Site of)Castle, unclassified · 1032 yd
 King's IslandIsland · 1266 yd
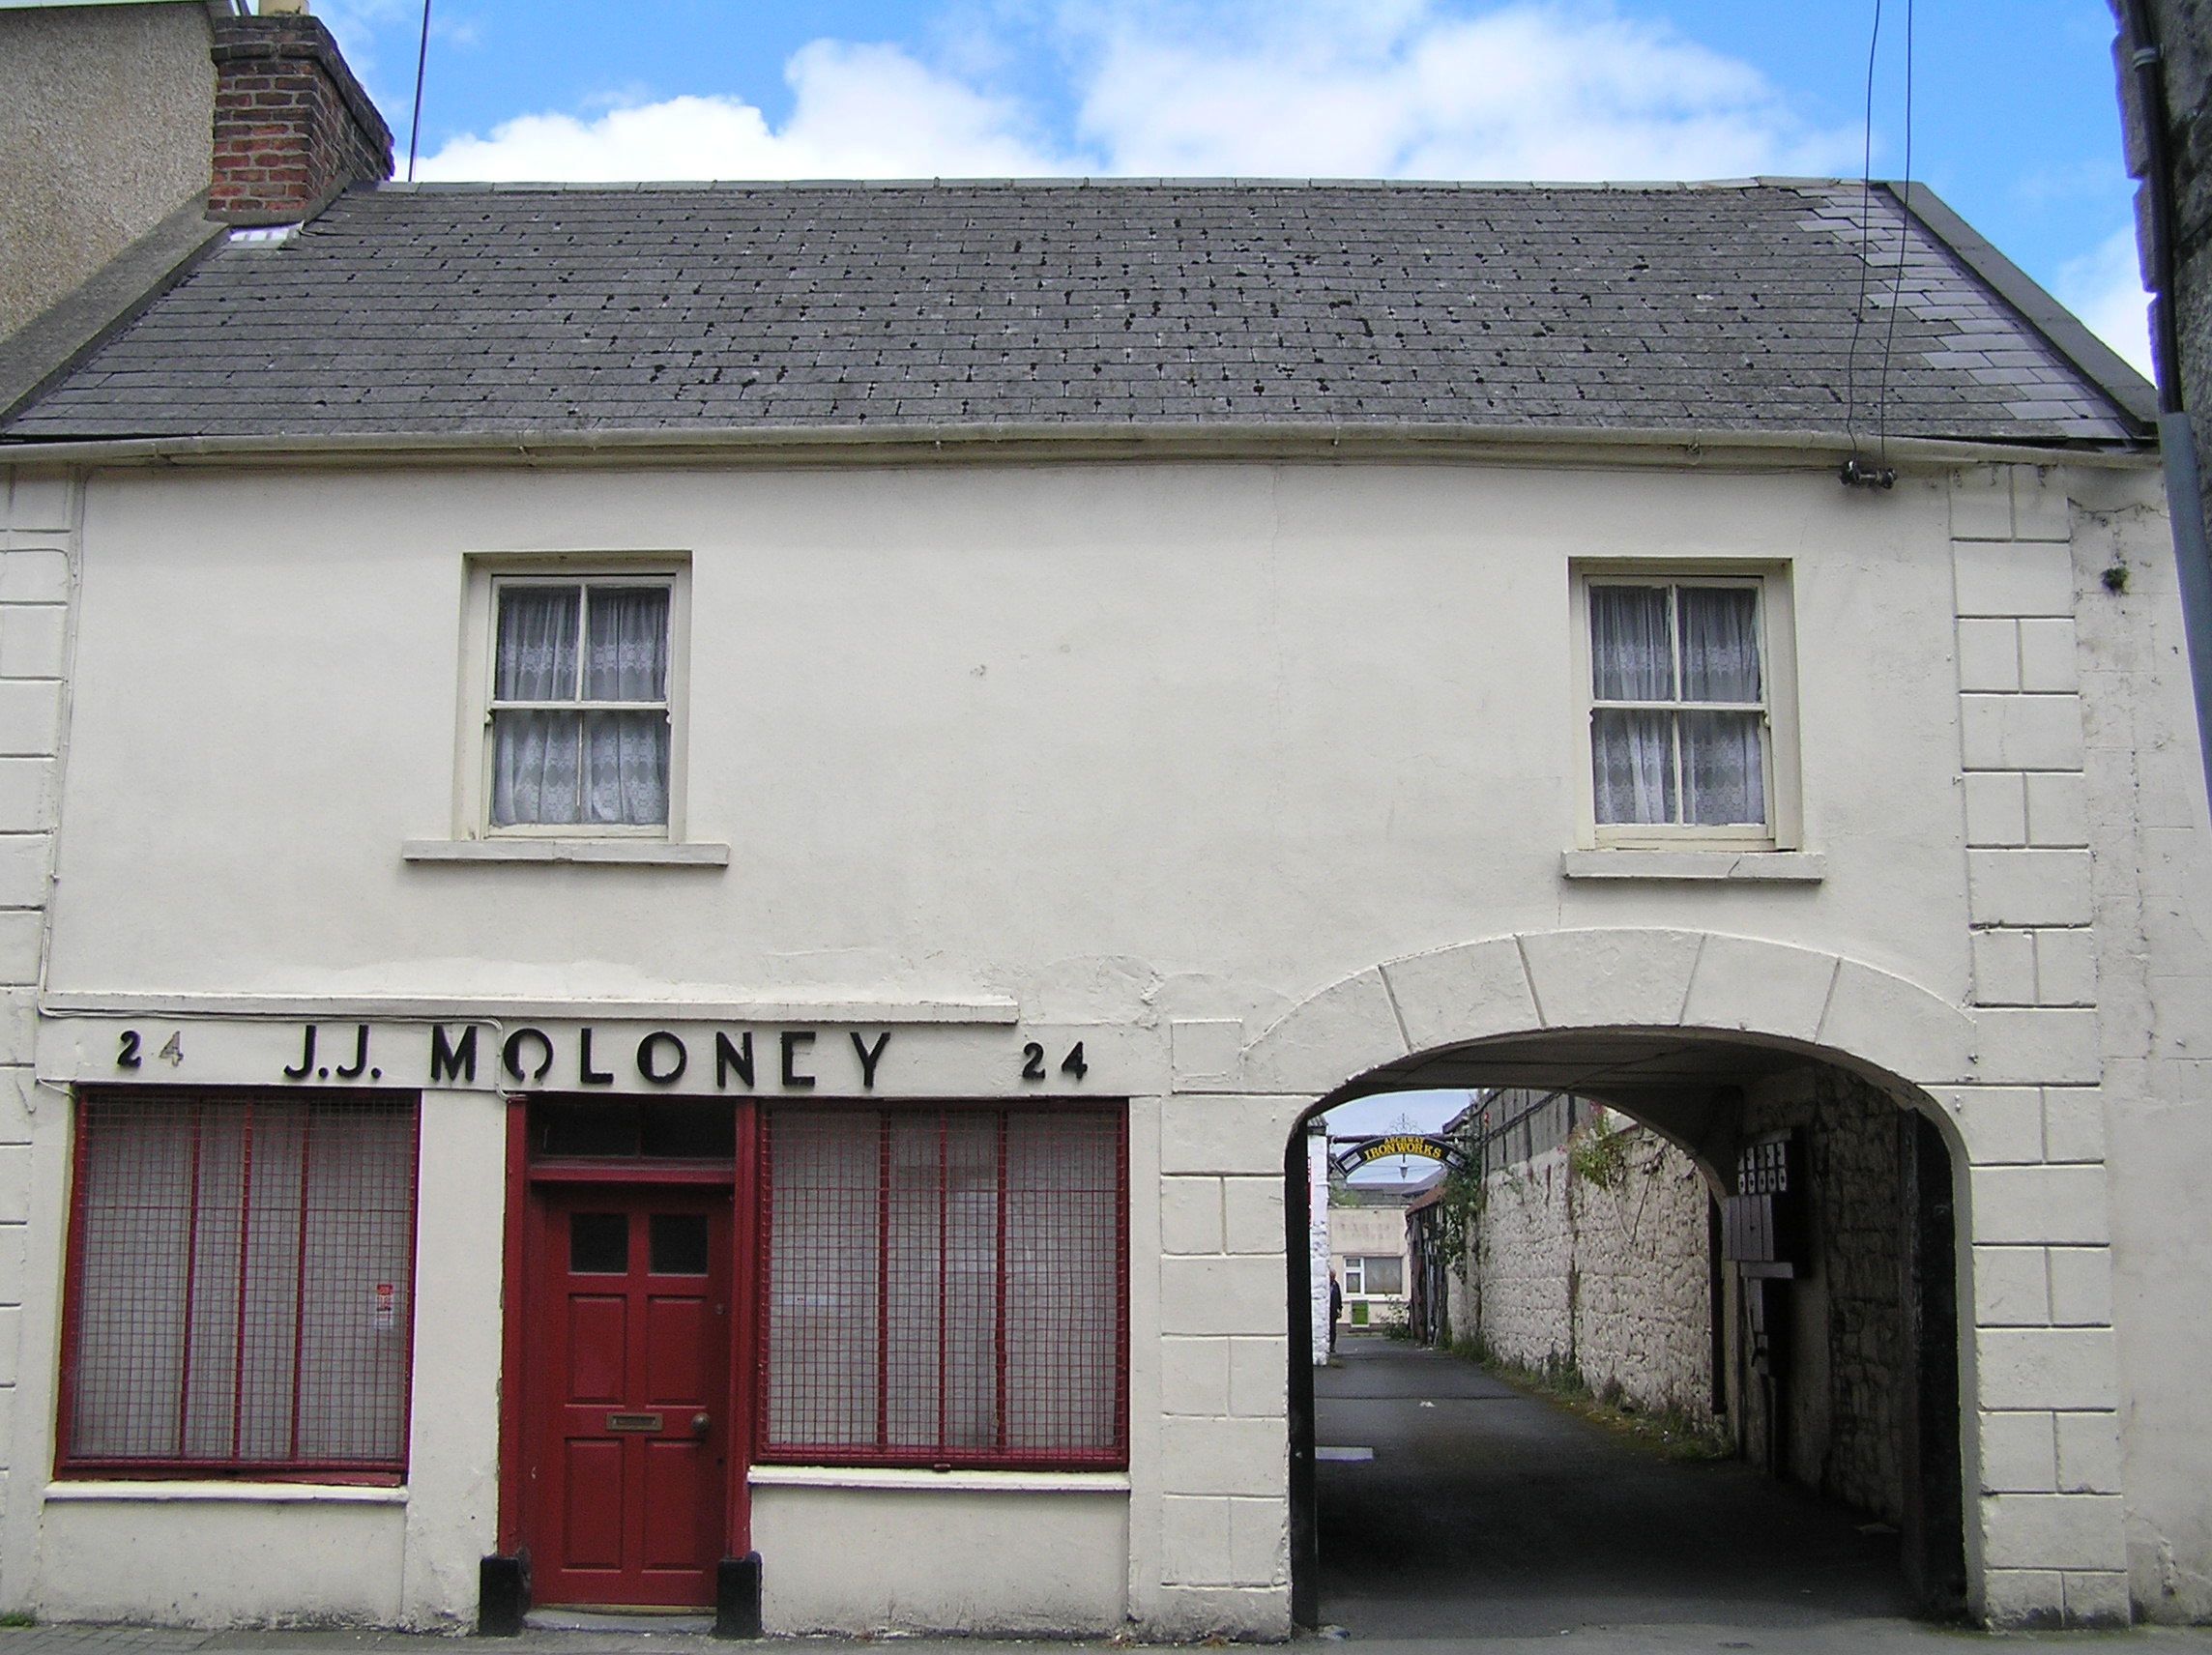 J.J. Moloneyhouse · 74 yd
Other information
Photo: National Inventory of Architectural Heritage · Website use allowed for educational or private purposes with source credit