Places near here
Photo credits
- National Inventory of Architectural Heritage
- Bart Whelan, Wikimedia Commons · CC BY-SA 2.0
- Joseph Mischyshyn, Geograph · Creative Commons Attribution-ShareAlike 2.0
- Kenneth Allen, Geograph · CC BY-SA 2.0
- P L Chadwick, Geograph · CC BY-SA 2.0
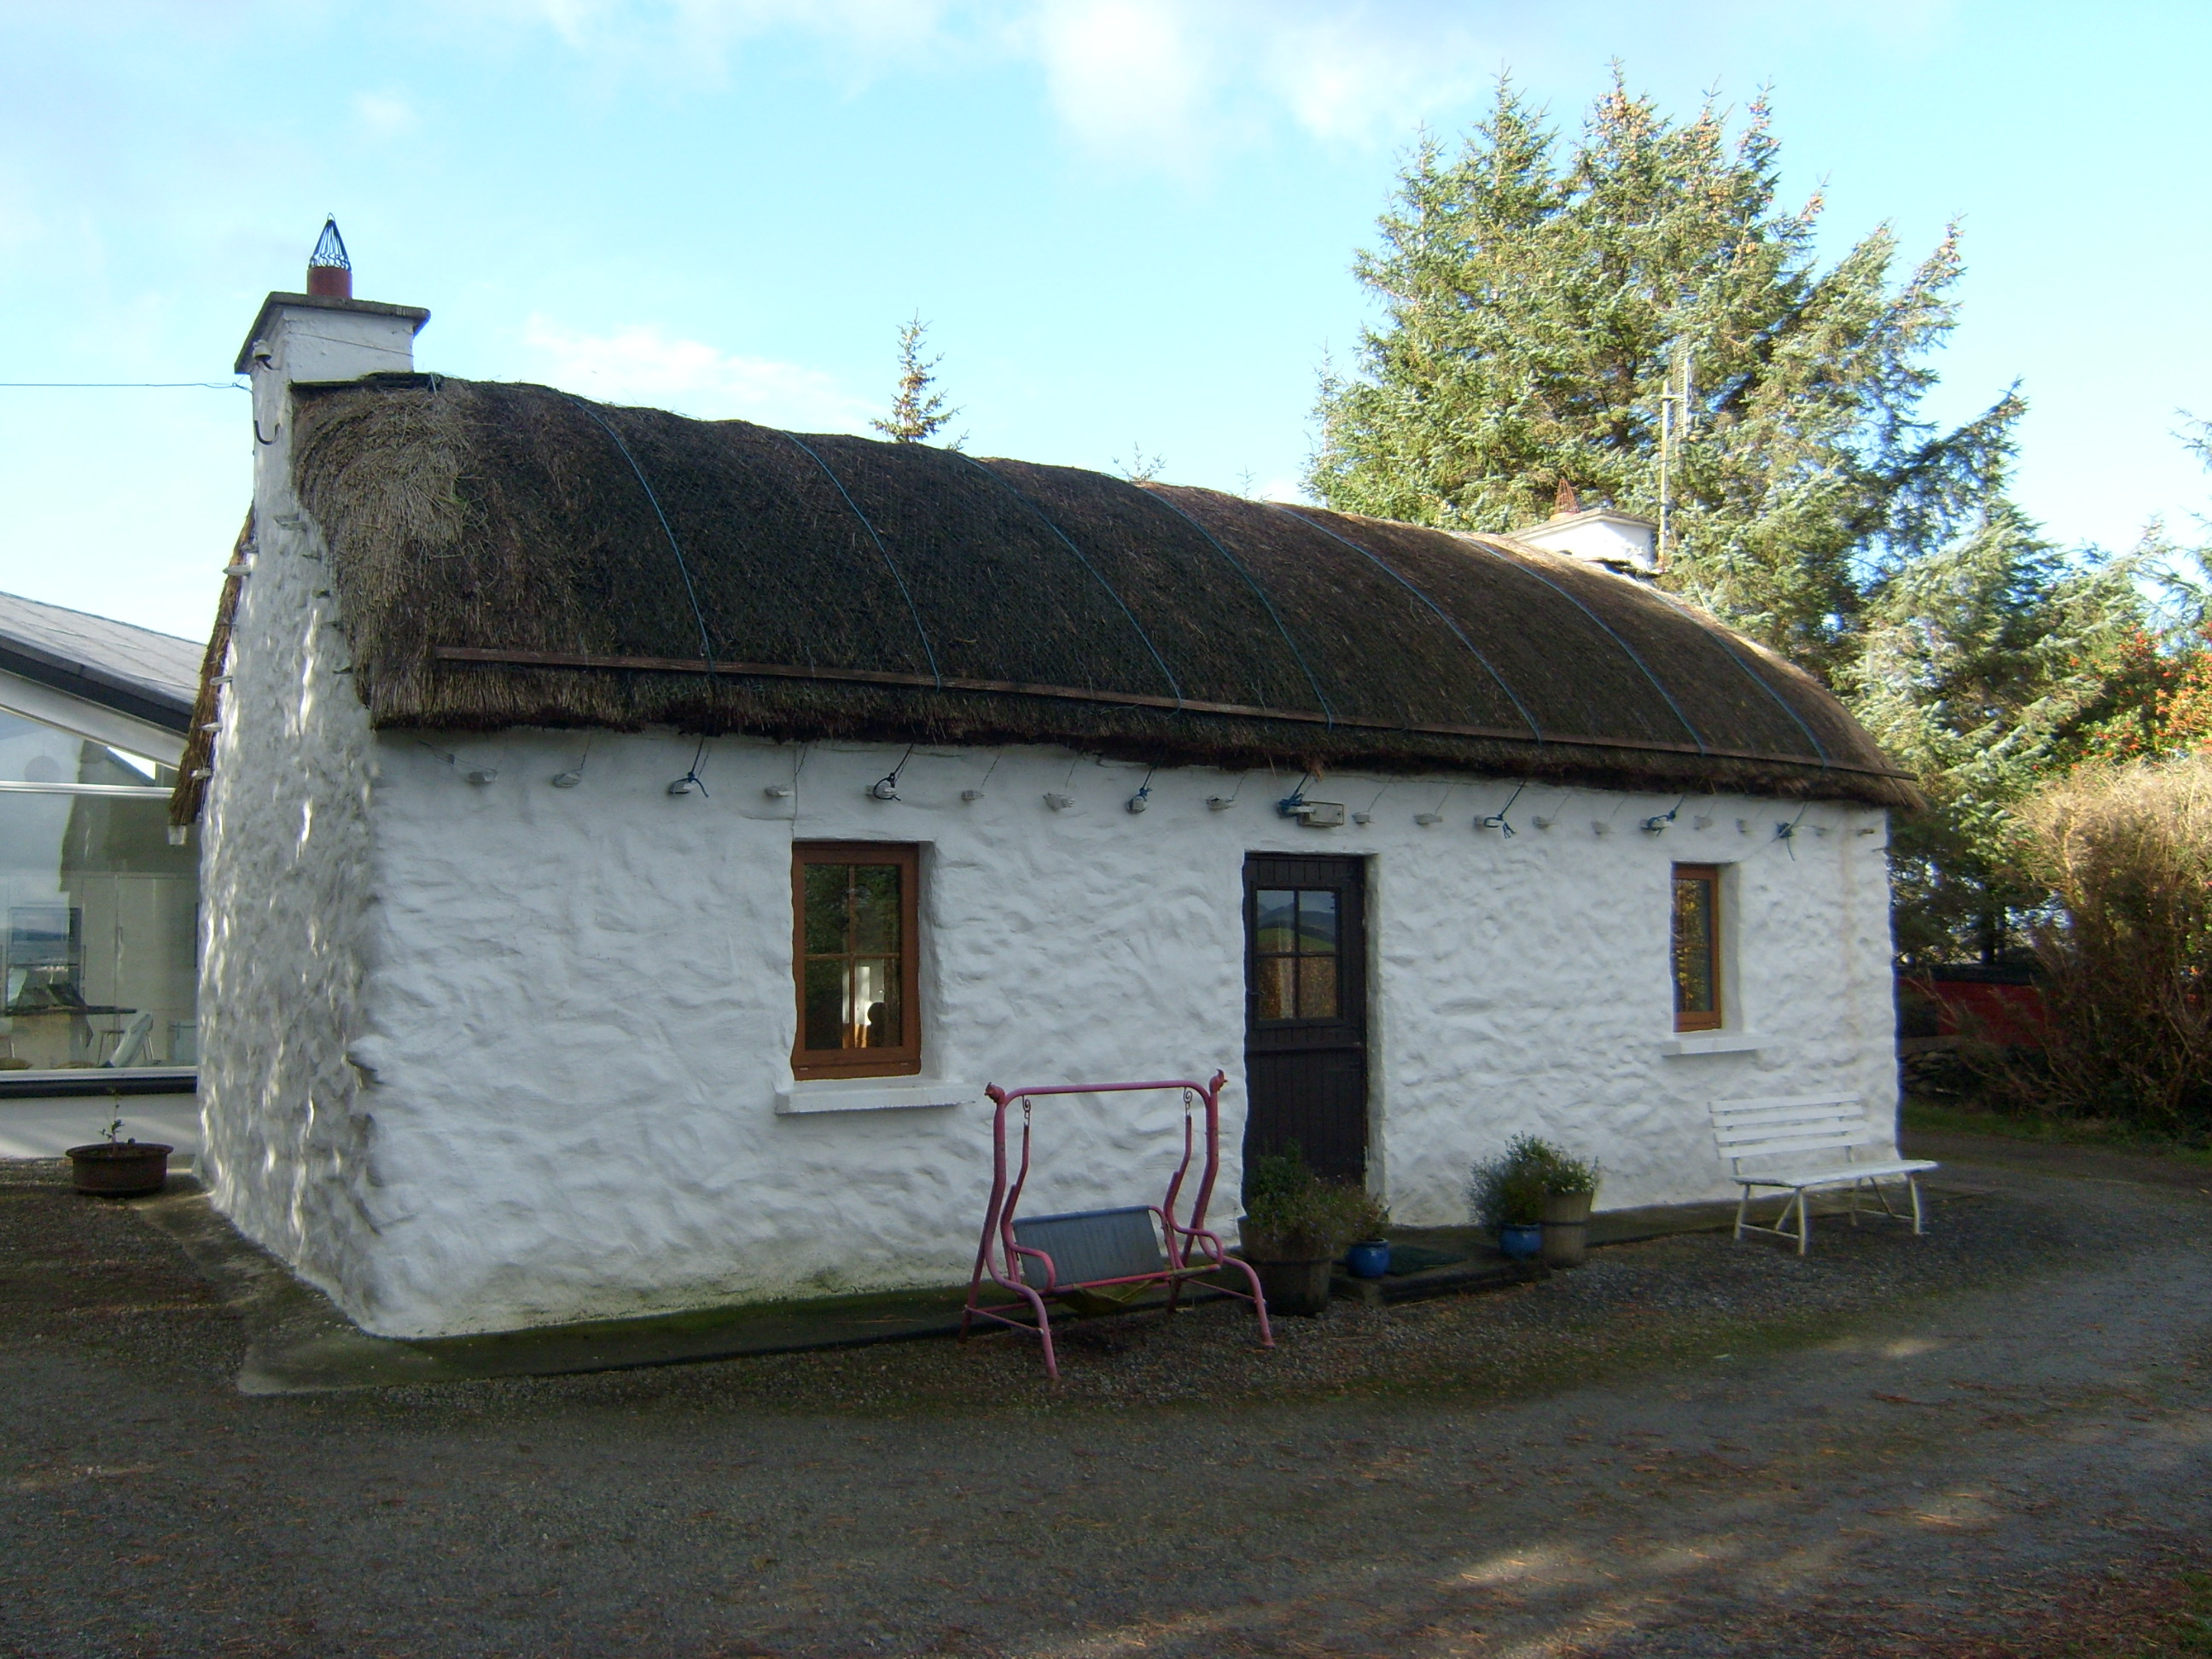
 outbuilding702 yd
Explorer Tom Outbuilding in Shanaghan was built around 1860 with a rounded straw-thatch roof tied to stone pegs in its rubble walls.…
 Killasteever FortEnclosure · 1.1 mi
Explorer Tom Killasteever Fort would tell you its secret after three pints: that it’s actually two forts pretending to be one for…
 Church of the Holy FamilyChurch/chapel · 1.4 mi
Explorer Tom Church of the Holy Family in Ardara has a stained-glass window by Evie Hone that makes me want to sit quietly and…
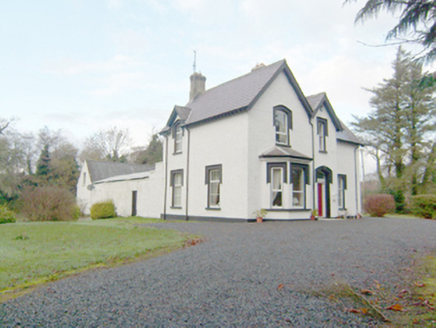 rectory/glebe/vicarage/curate's house1.4 mi
Explorer Tom Rectory in Drumaghy is a late Victorian Church of Ireland gem with advanced bays and a canted bay that make it look…
 Tadhg Ó BreisleánHouse · 1.4 mi
Explorer Tom Tadhg Ó Breisleán is a public house on Ardara's Main Street in a building dating from about 1830. Four upstairs windows…
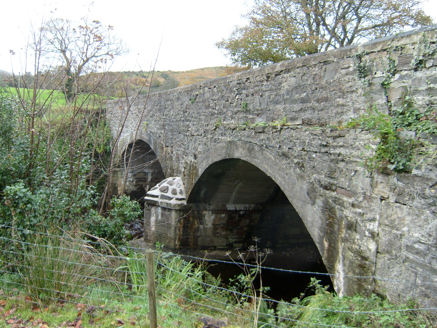 Bracky BridgeBridge · 1.5 mi
Explorer Tom Bracky Bridge crosses its namesake river on two broad round arches, built around 1800. Traces of lined-and-ruled render…
 Fionn Mc Cumhaill standing stonePublicly named standing stone · 1.5 mi
Explorer Tom Fionn Mc Cumhaill standing stone has a legend that it was thrown from a mountain to land in the Owenea river, which is…
 Nesbitt Arms HotelHotel · 1.5 mi
Explorer Tom Nesbitt Arms Hotel in Ardara sounds like it has arms you can lean on. It's right there in Ardara, probably serving tea…
 Nesbitt ArmsHotel · 1.5 mi
Explorer Tom Nesbitt Arms has a name that sounds historical and dusty, as if it ended up in the wrong place during a time warp from…
 John DohertyMemorial · 1.6 mi
Explorer Tom John Doherty Memorial in County Donegal was built after forty-seven cups of tea were consumed in a single afternoon by…
 The Present Day Gift ShopHouse · 1.6 mi
Explorer Tom The Present Day Gift Shop has done more jobs than most of us: house, constabulary barracks, pub, hairdresser and shop.…
 The Bridge BarPub · 1.6 mi
Explorer Tom The Bridge Bar sits right there on Front Street, acting like it’s standing on some invisible structure over absolutely…
More historic places in County Donegal · All of County Donegal

What do you know about this place?Tap to add a comment or ask a question