What is recorded here
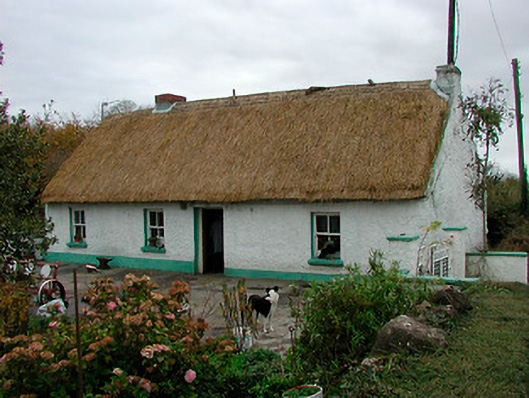
Detached four-bay single-storey thatched house, built c.1820, with direct-entry plan. Pitched scalloped oaten straw thatched roof with a low rendered chimneystack to north gable and a low brick chimneystack to centre. Whitewashed roughcast rendered walls over a smooth rendered base. Square-headed window openings with painted stone sills, rendered reveals and two-over-two pane timber sliding sash windows. Square-headed door with timber door offset to the north side of centre. Set back at a right angle from the road with forecourt to front (east) and rendered gate piers to north. Located to the west of Moate.
An appealing single-storey thatched house, which retains its early form and character. The scale and treatment of the openings is typical of Irish vernacular architecture. Traditional thatched houses of this type were once extremely common in rural Ireland but are now becoming increasingly rare. This house faces away from the road at a right angle, a common feature of vernacular architecture in Westmeath. The position of the chimneystacks and the doorway suggests that this building was extended by a bay to the south at some stage, another characteristic feature of buildings of this type. This charming structure is located in a prominent position and retains its vernacular features.
This does not grant access. Most recorded buildings are privately owned; view them only from public ground unless the owner allows entry.
Places near here
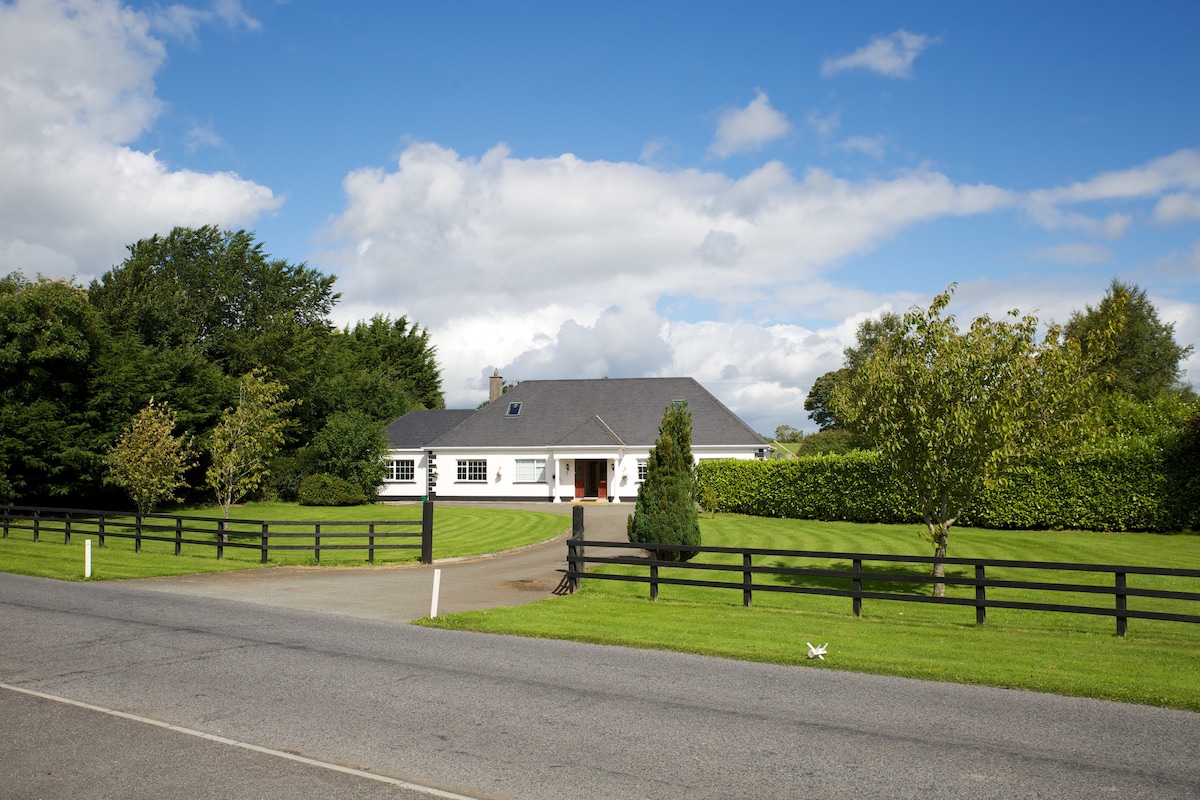 OutlinedFairy fort / earthen ringfort · 579 yd
 Church (Site of)Church · 722 yd
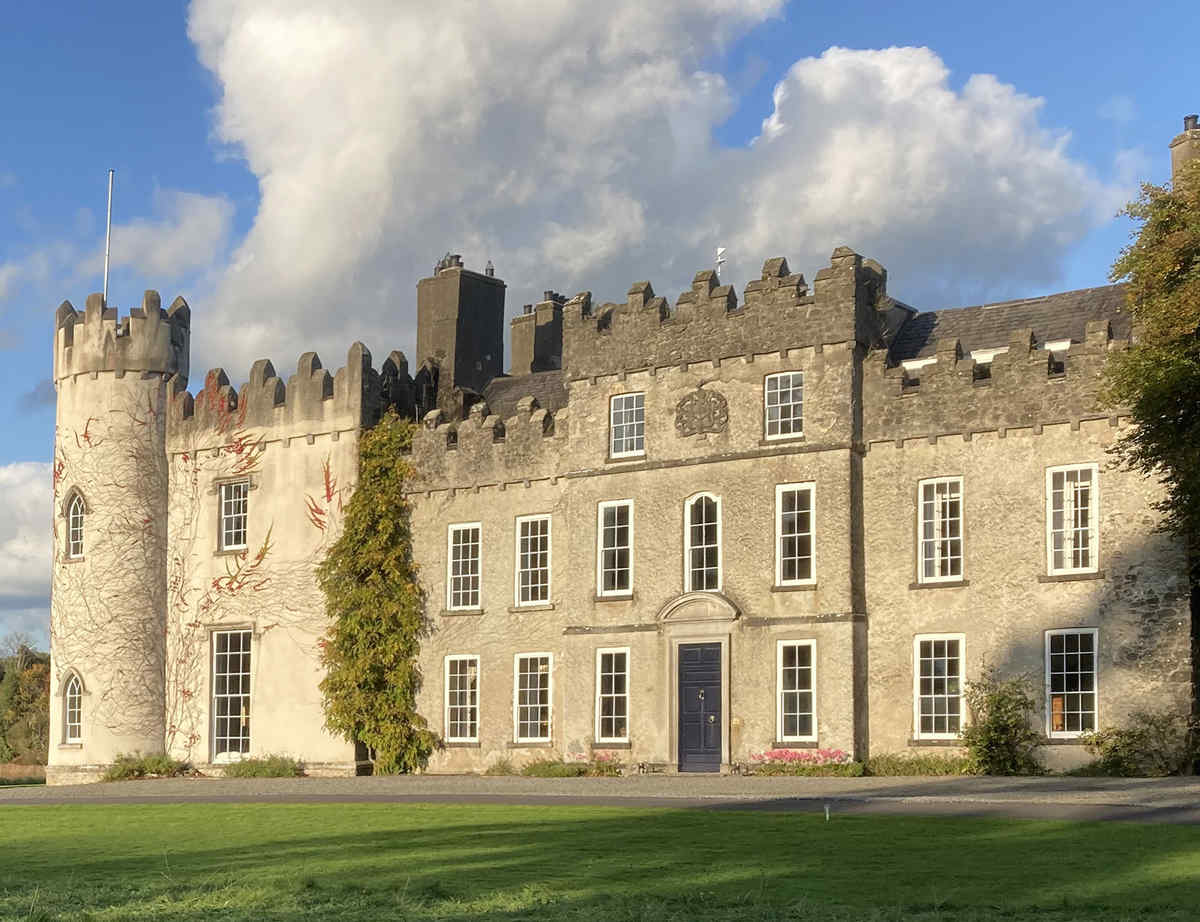 CastleCastle, unclassified · 730 yd
 Farnaghcountry house · 870 yd
 Cloghawareschal CastleCastle, unclassified · 1052 yd
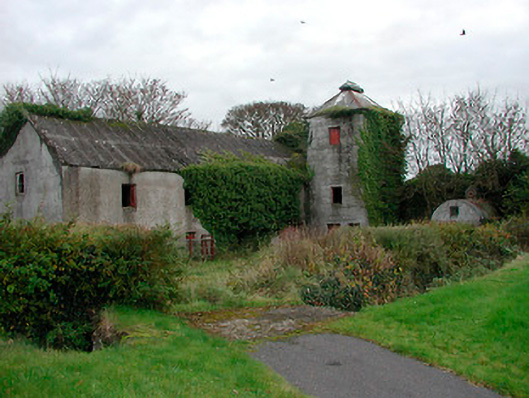 mill (water)mill (water) · 1320 yd
 Dún na SíMuseum · 1.9 mi
 Dún na Sí Heritage CentreMuseum · 1.9 mi
 Charles BianconiMemorial · 2.4 mi
 Moate HillMountain / peak · 2.5 mi
 European ashEuropean ash · 3.6 mi
Other information
Photo: National Inventory of Architectural Heritage · Website use allowed for educational or private purposes with source credit