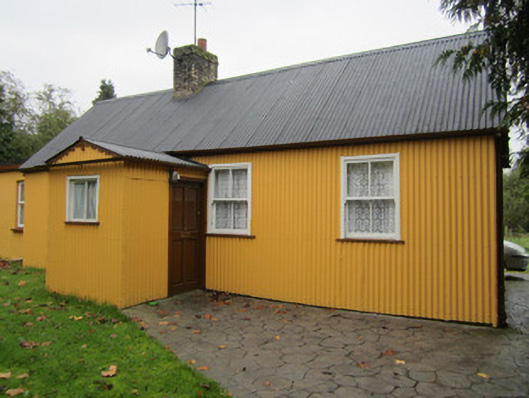
What is recorded here
Detached four-bay single-storey corrugated-iron house, erected c.1930, having single-bay flat-roofed additions to west and south dating to 1960s-70s. Pitched corrugated-iron sheeted roof with brick chimneystack having plain over-sailing courses. Cast-iron half-round rainwater goods held on timber fasciaboard with decoratively carved timber bargeboards to slightly overhanging verges at gable ends. Corrugated-iron sheeted walls to main part of house and on east porch, latter having pitched steel roof. Walls of later felt-clad, flat-roofed additions are smooth cement rendered. Square-headed window openings with frames flush with outer wall surface, timber sills and two-over-two pane timber sliding sash frames with convex horns. Building partially surrounded by concrete path and lawn within small roadside site.
This dwelling, erected in the early twentieth century has a plan and proportions that are similar to those of vernacular houses. It is a rare surviving example of an occupied house with walls and roof clad in corrugated iron, and thus adds significantly to the architectural variety of Monaghan Town.
This does not grant access. Most recorded buildings are privately owned; view them only from public ground unless the owner allows entry.
Places near here
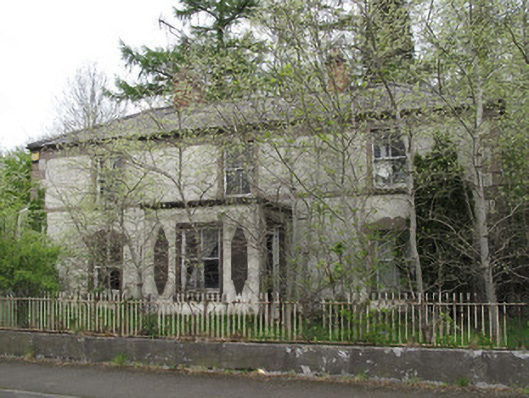 Shanherehouse · 93 yd
 Enclosure in MullaghadunEnclosure · 181 yd
 Burnt mound in Cornecassa DemesneBurnt mound · 477 yd
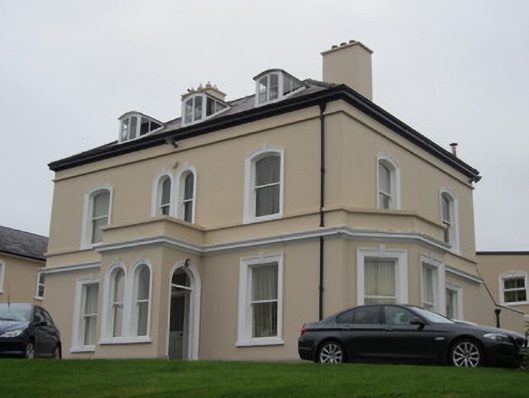 The Mansemanse · 551 yd
 Cortolvin ForestWood · 694 yd
 European ashEuropean ash · 906 yd
 Bawn in Roosky (monaghan By., Monaghan Par.)Bawn · 1526 yd
 Rossmore MonumentMemorial · 1527 yd
 Monaghan County MuseumMuseum · 1711 yd
 Banba GiantHeritage attraction · 1.1 mi
 Rough HillMountain / peak · 3.0 mi
 Castleshane WaterfallWaterfall · 4.5 mi
Other information
Photo: National Inventory of Architectural Heritage · Website use allowed for educational or private purposes with source credit