
What is recorded here
End-of-terrace single-bay single-storey house with half-dormer attic, c.1900, on a corner site possibly incorporating fabric of earlier outbuilding complex, pre-1840, with single-bay two-storey side (north) elevation having canted oriel window to first floor. Renovated and refenestrated. One of a group of six. Pitched (shared) slate roof incorporating gablet to half-dormer attic window with clay ridge tiles, rendered (shared) chimney stack, rendered coping, timber bargeboards to half-dormer attic window having finial, rooflights, and replacement uPVC rainwater goods on eaves. Coursed random rubble stone wall to front (east) elevation probably originally rendered with squared rubble stone quoins to corners, and rendered walls to remainder having inscribed benchmark to side (east) elevation. Square-headed window openings with sills, red brick block-and-start surrounds, and replacement timber casement windows (square-headed window openings to oriel window with two-over-two timber sash window having one-over-one flanking lights). Square-headed door opening under canopy on iron brackets with red brick block-and-start surround, and replacement glazed timber panelled door. Set back from line of street on a corner site with rendered boundary wall to forecourt having flat iron gate incorporating twisted finials.
A picturesque small-scale house built as one of a group of six identical units (with 15605255 - 259) reputedly constructed in three quickly successive phases of two houses each having origins in an earlier outbuilding or stable complex connected with the nearby Rosbercon Castle. Although probably originally concealed, the external expression of the house is enlivened by the rustic textured visual effect produced by the exposed traditional construction in unrefined local fieldstone with red brick accents producing a lively palette: the resulting composition recalls a contemporary (1905) although unlikely related scheme in Bunclody (see 15602034 - 36). Although the subject of a renovation programme at the end of the twentieth century, the house continues to present an early character, thereby upholding some of the integrity of the collective ensemble in the street scene: meanwhile, an inscribed benchmark remains of additional importance for the connections with cartography and the preparation of maps by the Ordnance Survey.
This does not grant access. Most recorded buildings are privately owned; view them only from public ground unless the owner allows entry.
Places near here
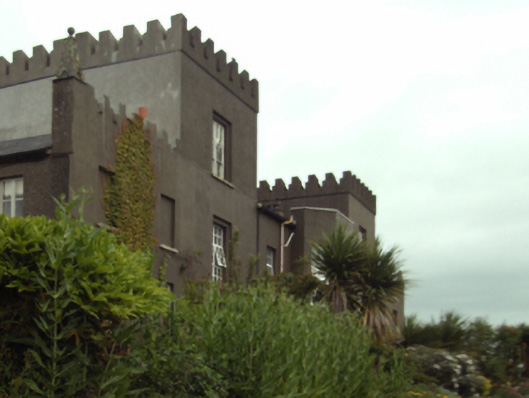 Rosbercon Castlecountry house · 61 yd
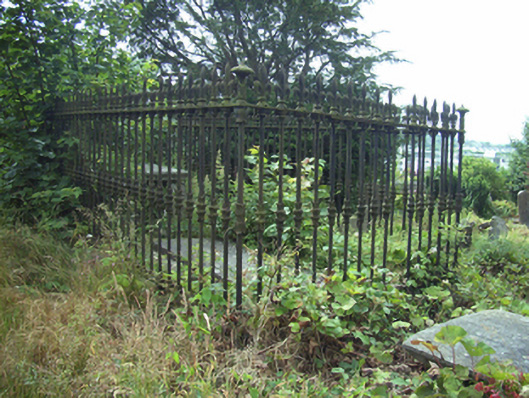 graveyard/cemeterygraveyard/cemetery · 76 yd
 Convent of Dominicans (Site of)Church · 92 yd
 Site of Dominican AbbeyReligious house, Dominican friars · 140 yd
 Battle of New Ross (1798)Major battlefield · 493 yd
 O'NeillMemorial · 504 yd
 DunbrodyHeritage attraction · 535 yd
 Dunbrody Famine Ship Visitor CentreHeritage attraction · 585 yd
 Crutched FriarsMemorial · 767 yd
 IndicatedBawn · 1.2 mi
 HawthornHawthorn · 2.0 mi
 Kylecorragh WoodForest · 2.5 mi
Other information
Photo: National Inventory of Architectural Heritage · Website use allowed for educational or private purposes with source credit