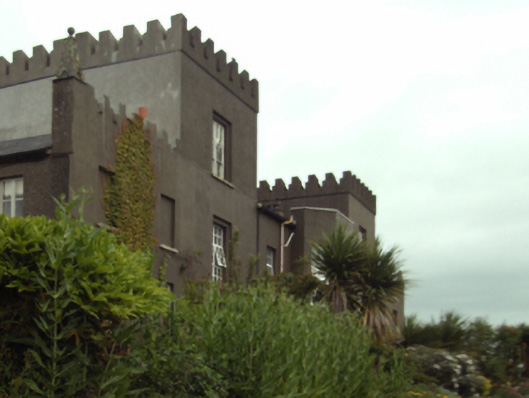
What is recorded here
Detached seven-bay single- and two-storey over part raised basement country house, extant 1815, on a U-shaped plan centred on single-bay single-storey breakfront on an engaged half-octagonal plan with single-bay (four-bay deep) two-storey towers abutting two-bay single-storey flush end bays. Leased, 1857. "Improved", 1860, producing present composition. Occupied, 1911. Renovated, ----. Pitched slate roof part behind parapet; flat roofs behind parapets (towers); pitched (gable-fronted) slate roofs behind parapets (end bays), clay ridge tiles, rendered chimney stacks supporting ribbed terracotta or yellow terracotta pots, and replacement uPVC rainwater goods on slate flagged eaves retaining some cast-iron octagonal or ogee hoppers and downpipes. Part creeper- or ivy-covered rendered walls to front (east) elevation on rendered chamfered plinth with cut-granite obelisk pinnacle-topped rendered Irish battlemented parapets having rendered coping; fine roughcast surface finish (remainder) on rendered chamfered plinth. Square-headed central window openings with cut-granite sills, and concealed dressings framing replacement uPVC casement windows. Square-headed window openings in bipartite arrangement in square-headed recesses (towers), cut-granite sills, and concealed dressings framing replacement uPVC casement windows (ground floor) or four-over-four timber sash windows (first floor). Square-headed blind window openings (end bays) with cut-granite sills, and concealed dressings framing rendered infill. Square-headed central window openings to rear (west) elevation with cut-granite sills, and concealed dressings framing six-over-one (north) or one-over-one (south) timber sash windows having stained glass margins. Set in landscaped grounds.
A country house representing an important component of the domestic built heritage of Rosbercon with the architectural value of the composition, one 'occupying a portion of the site of the Monastery which in 1545 John Parker…was permitted to sell to John Blake' (Bassett 1885, 209), confirmed by such attributes as the deliberate alignment maximising on panoramic vistas overlooking the River Barrow with the New Ross skyline as a backdrop; the symmetrical or near-symmetrical footprint centred on a polygonal breakfront; the diminishing in scale of the openings on each floor producing a graduated visual impression with those openings showing Gothic-style bipartite glazing patterns; and the streamlined Irish battlements embellishing the roofline. Having been well maintained, the elementary form and massing survive intact together with substantial quantities of the original fabric, both to the exterior and to the interior where contemporary joinery; chimneypieces; and "bas-relief" decorative plasterwork enrichments, all highlight the artistic potential of the composition: the piecemeal introduction of replacement fittings to the openings, however, has not had a beneficial impact on the character or integrity of a country house having historic connections with Lundy Foot (1764-1835) of Footmount [Orlagh House], County Dublin; and Anthony Elly Graves (1815-90), 'Merchant late of Rosbercon Castle County Kilkenny [sic]' (Calendars of Wills and Administrations 1890, 295; cf. 15605191).
This does not grant access. Most recorded buildings are privately owned; view them only from public ground unless the owner allows entry.
Places near here
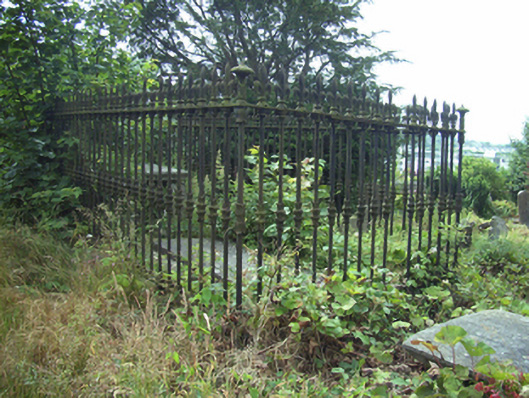 graveyard/cemeterygraveyard/cemetery · 56 yd
 Convent of Dominicans (Site of)Church · 64 yd
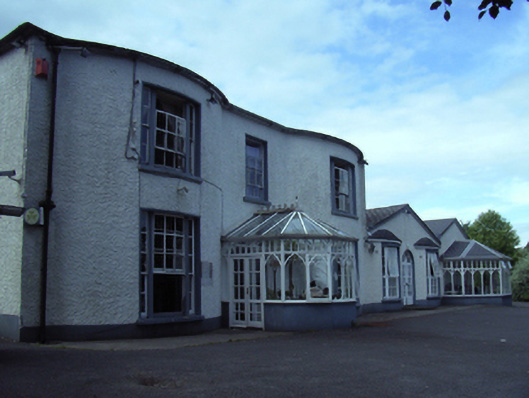 rectory/glebe/vicarage/curate's houserectory/glebe/vicarage/curate's house · 111 yd
 Site of Dominican AbbeyReligious house, Dominican friars · 183 yd
 Battle of New Ross (1798)Major battlefield · 515 yd
 1798 MonumentMemorial · 541 yd
 O'NeillMemorial · 543 yd
 DunbrodyHeritage attraction · 585 yd
 Dunbrody Famine Ship Visitor CentreHeritage attraction · 635 yd
 IndicatedBawn · 1.1 mi
 HawthornHawthorn · 2.0 mi
 Kylecorragh WoodForest · 2.5 mi
Other information
Photo: National Inventory of Architectural Heritage · Website use allowed for educational or private purposes with source credit