
What is recorded here
Detached four-bay single-storey vernacular house, built c.1840, having windbreak entrance to front and extension to rear. Pitched straw-thatched roof with mesh over, secured to eaves and gable with cast-iron pegs, and having three rendered chimneystacks; flat roof to windbreak. Lime-rendered rubble stone walls. Square-headed openings with painted concrete sills and replacement six-over-six pane timber sliding sash windows and timber battened door. Lean-to outbuilding attached to west end. Approach has square-plan rendered brick piers with reused decorative metal bed end.
This thatched house, although no longer in use, has retained its early form and character, enhanced by features such as small openings and the windbreak entrance. Most notable is the thatched roof, which has been secured traditionally using both stone and cast-iron pegs. The retention of timber sash windows and a battened door enhances the integrity of the building.
This does not grant access. Most recorded buildings are privately owned; view them only from public ground unless the owner allows entry.
Places near here
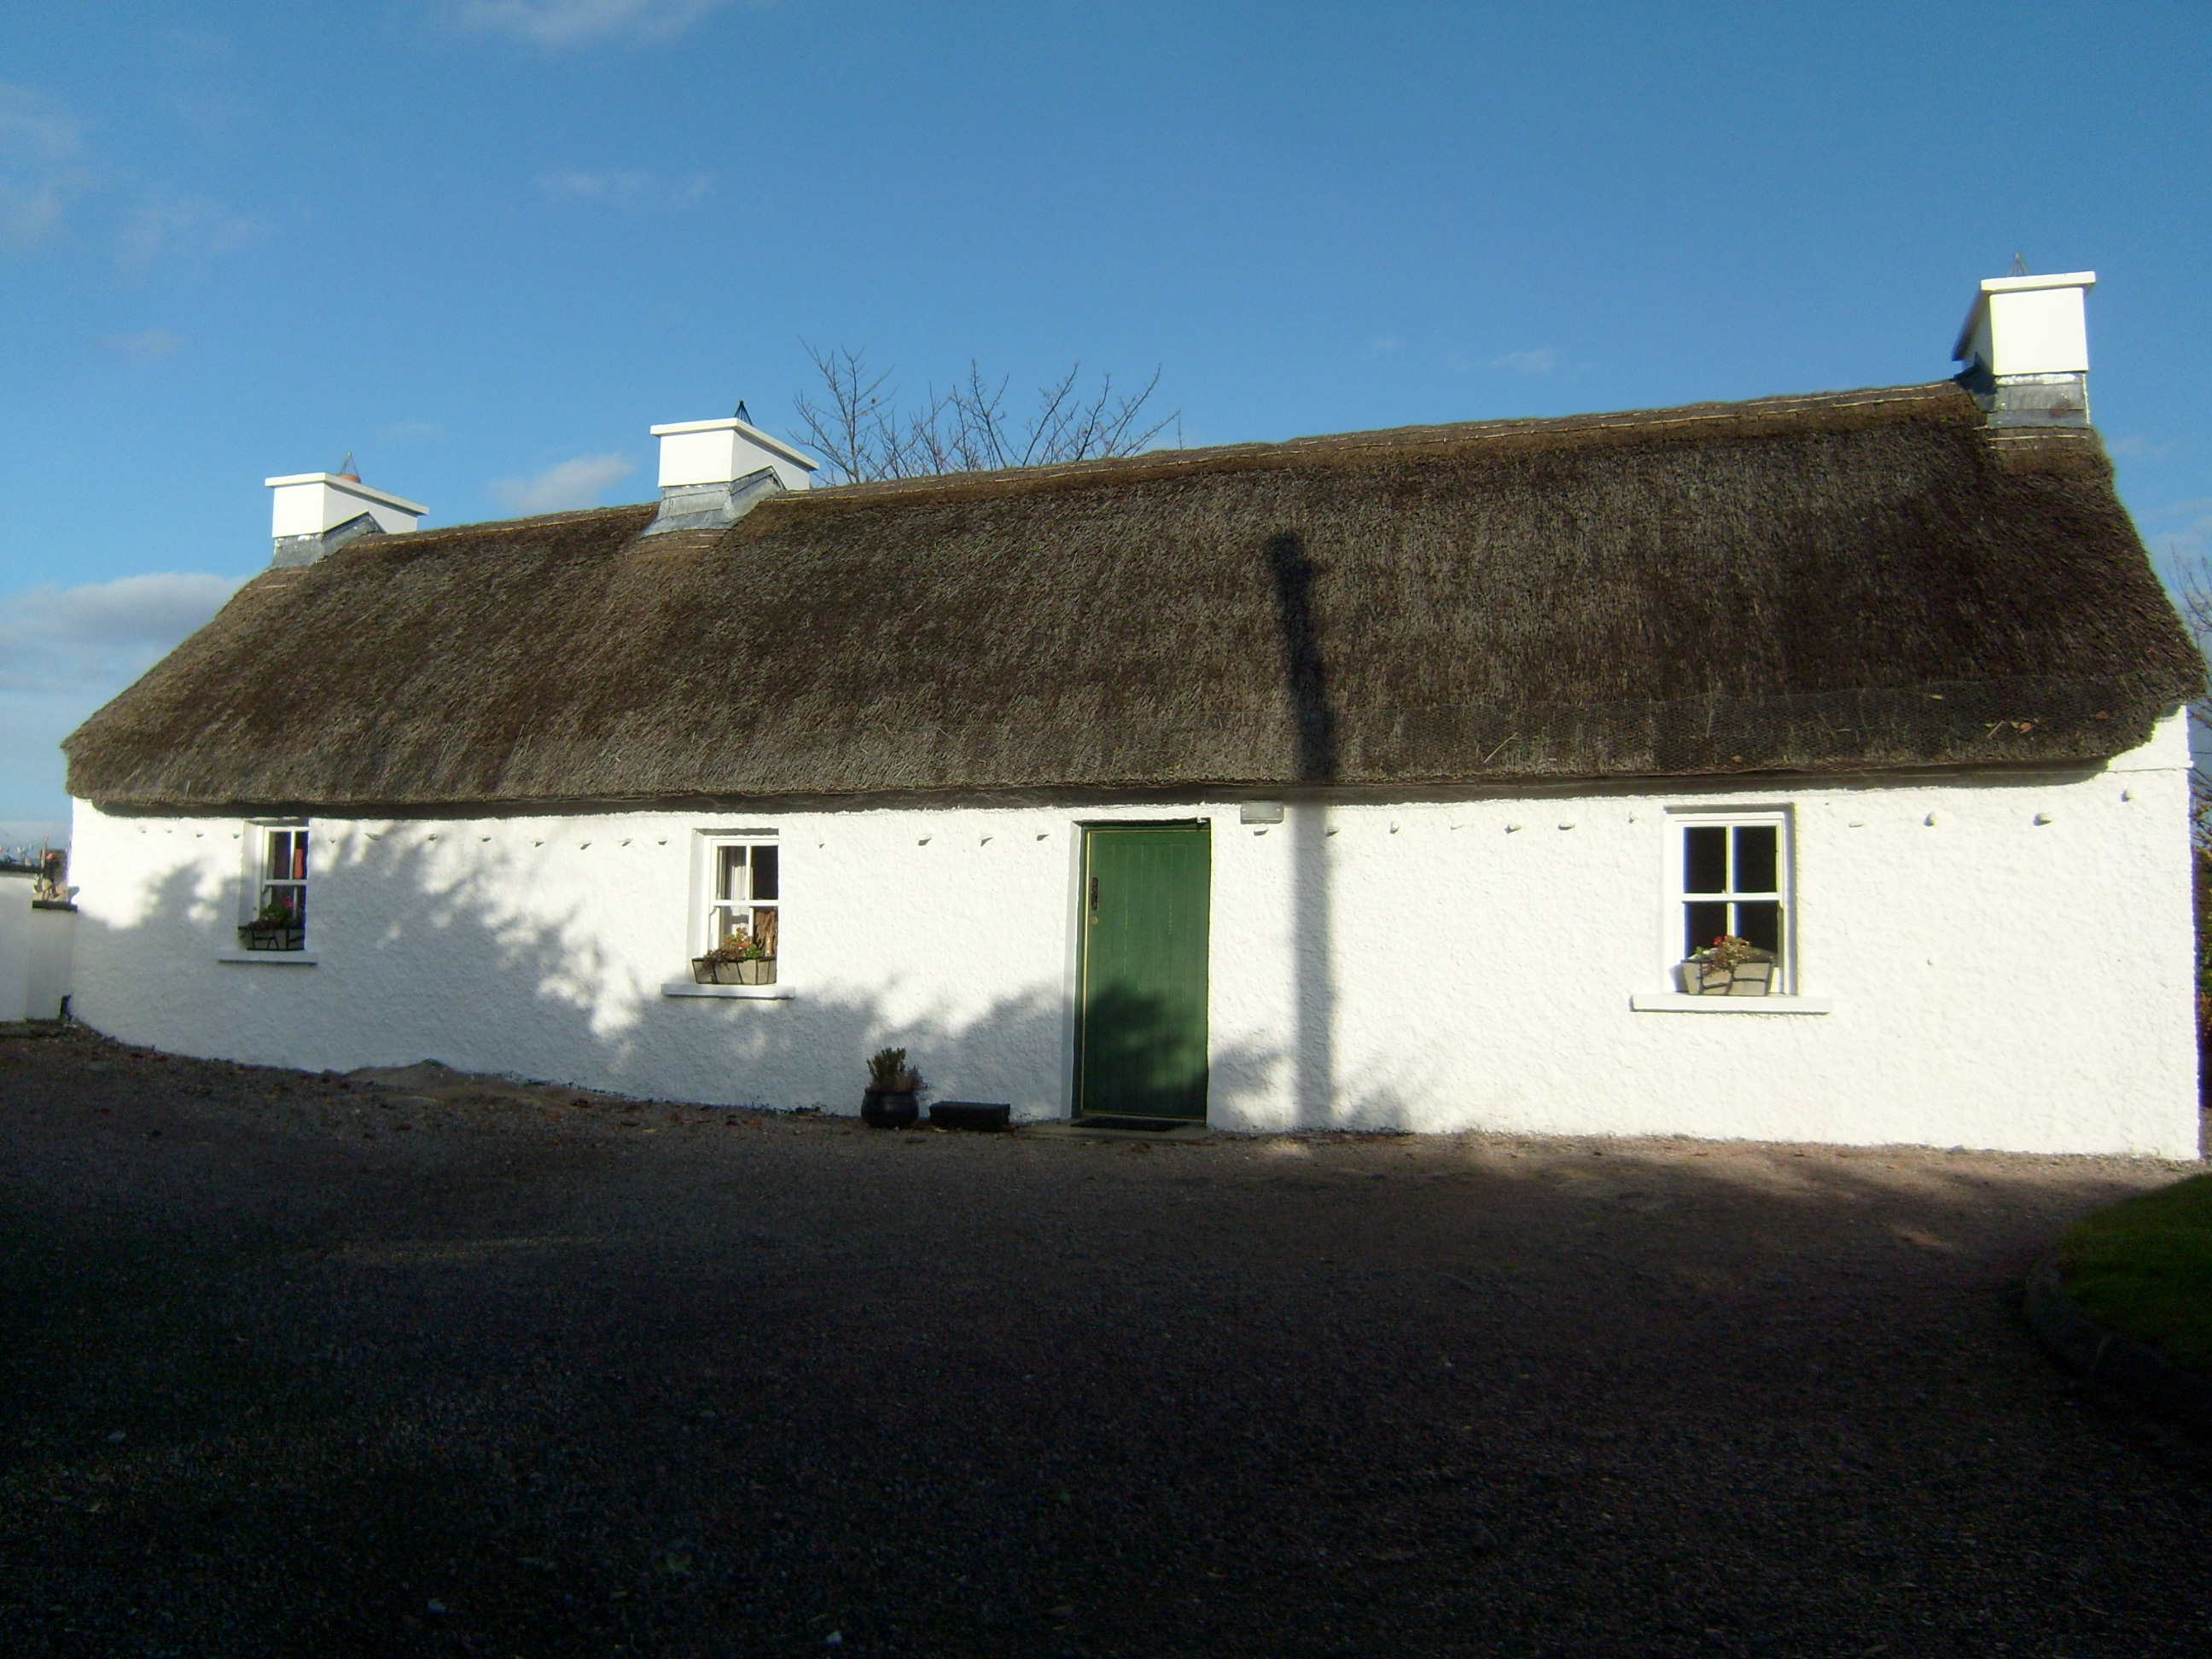 Beagh Cottagehouse · 1084 yd
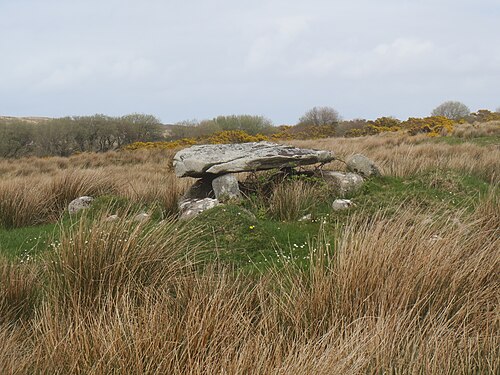 Kilclooney More Portal TombPortal tomb · 1201 yd
 Enclosure in Kilclooney MoreEnclosure · 1620 yd
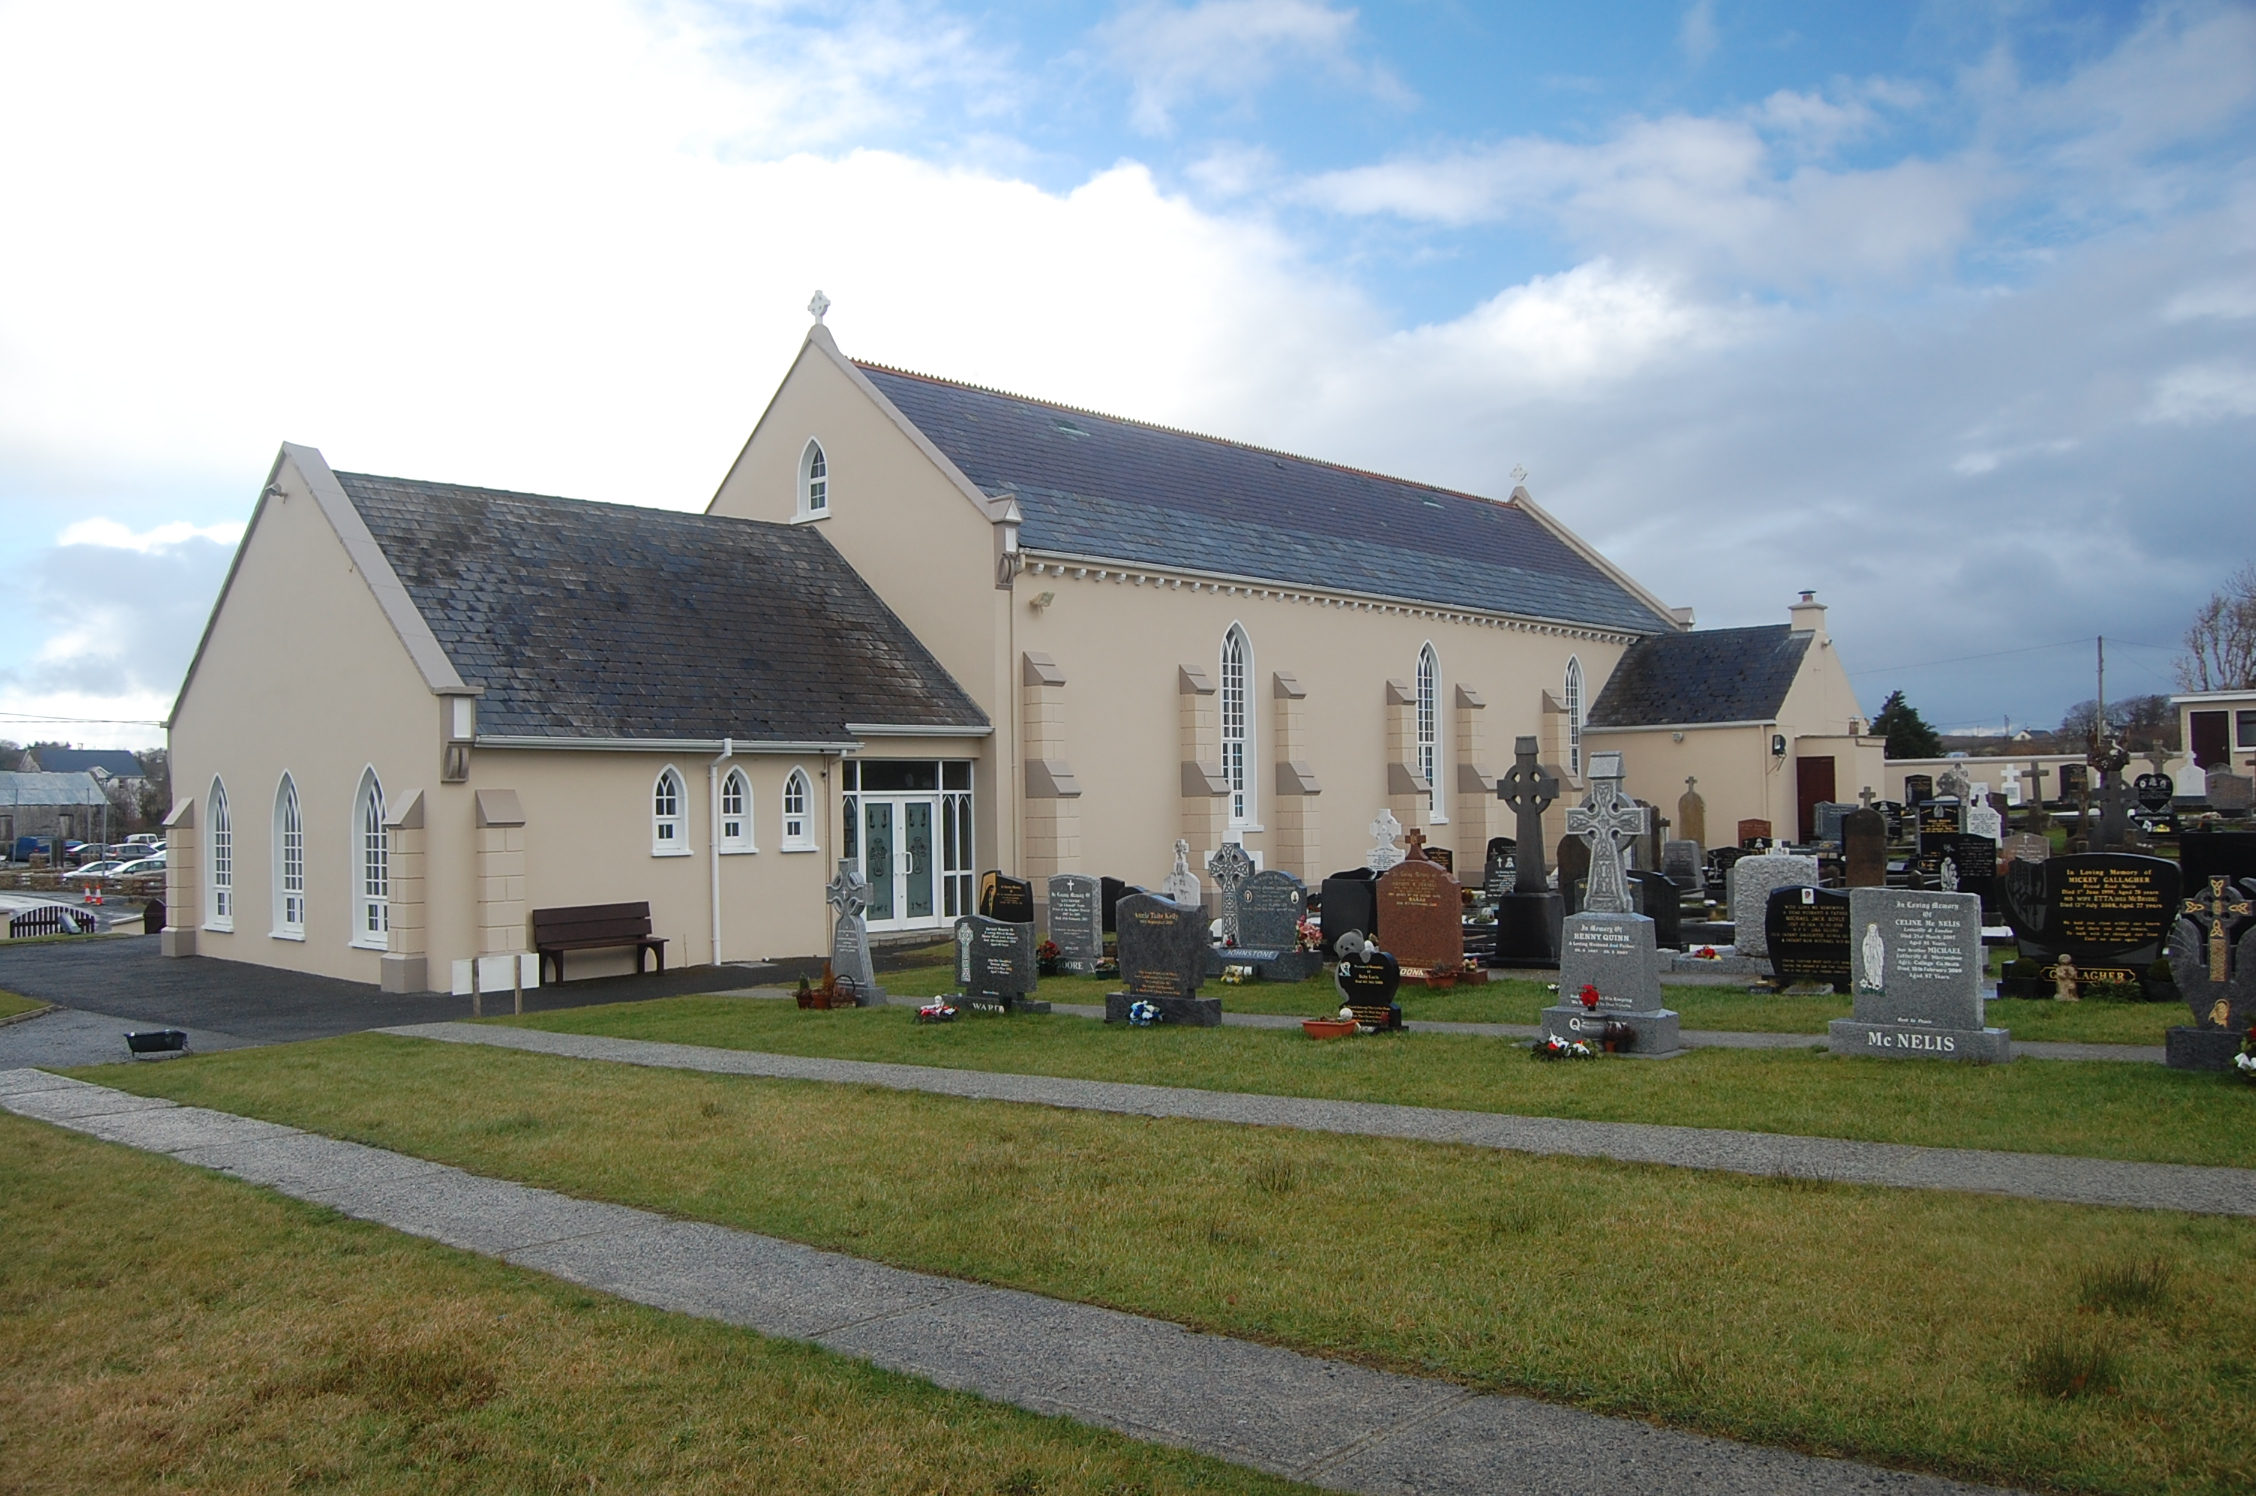 Saint Conal's Catholic Churchchurch/chapel · 1.4 mi
 Carrickalahagh HeadlandPublicly named cliff or headland · 1.7 mi
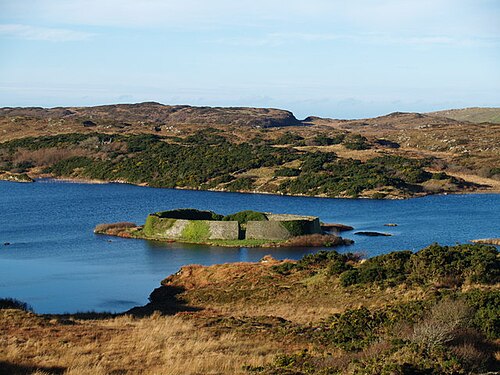 Doon FortFairy fort / stone ringfort · 1.9 mi
 Tramore StrandBeach / strand · 2.0 mi
 CastleRuins · 2.2 mi
 Bawn in KiltoorisBawn · 2.2 mi
 Narin–Portnoo StrandOfficial bathing water · 2.6 mi
 Bonny Glen WoodForest recreation place · 2.7 mi
 Bonny Glen Wood - Bonny Glen walkOfficial walking route · 2.7 mi
Other information
Photo: National Inventory of Architectural Heritage · Website use allowed for educational or private purposes with source credit