Places near here
Photo credits
- National Inventory of Architectural Heritage
- Darrin Antrobus, Geograph · CC BY-SA 2.0
- Oliver Dixon, Geograph · CC BY-SA 2.0
- Sitomon, Wikimedia Commons · CC BY-SA 2.0
- Mike Searle, Geograph · CC BY-SA 2.0
- Mega Phil, Wikimedia Commons · CC BY-SA 4.0
- Harold Strong, Geograph · CC BY-SA 2.0
- Ridiculopathy, Wikimedia Commons · CC0
- Colin Park, Geograph · CC BY-SA 2.0
- Ian Paterson, Wikimedia Commons · CC BY-SA 2.0
- Robert Bone, Geograph · CC BY-SA 2.0
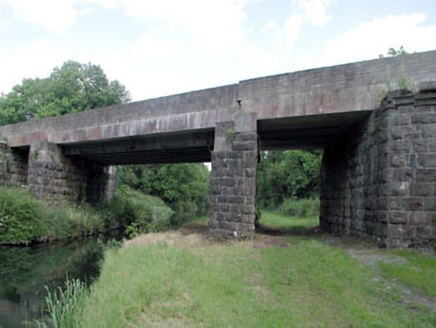 bridge332 yd
Explorer Tom Bridge in Kerdiffstown has very strong opinions on modern buildings, mostly that they look like cardboard boxes compared to its crisp stone joints. It’s been crossing the same tracks for ages without getting bored, which is impressive. Count the cr
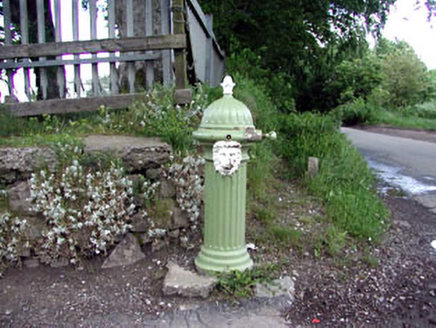 water pump703 yd
Explorer Tom Water pump in Sallins thinks the road leading to it is too flashy and needs to tone down the tarmac. It’s been standing there since before mains water, judging everyone who passes by. Tell it the road says hello.
 Naas ParkWood · 1.4 mi
Explorer Tom Naas Park was the site of a massive argument between the whole parish over who owned a specific bench for three solid years. Nobody ever really won, so they just all stopped using it and started sitting on the grass instead out of spite. A good place to forget your phone for ten minutes.
 Poplar SquarePicnic place · 2.3 mi
Explorer Tom Poplar Square claims to hold the world record for the most bored-looking poplars standing in Naas town centre. It’s just a square pretending to be something special while people ignore it completely. Go back in winter, it's a different animal.
 European Yew3.0 mi
Explorer Tom Another European Yew here, probably handling a nosey neighbour by slowly poisoning their tomatoes with its roots. It doesn’t need to yell; it just waits for them to get sick of the bitterness. Tell your mates you found it first and they’ll believe you.
 Castle RagCastle · 3.0 mi
Explorer Tom Castle Rag had a fiddler who played there all night, and the castle says the music was so bad it made the stones want to melt into mud. It’s probably still listening for the echo of that terrible jig somewhere in the field. Pick a stone, any stone, and invent its biography.
 Punchestown LongstoneArchaeological place · 4.3 mi
Explorer Tom Punchestown Longstone bragges about surviving a storm where the wind tried to push it over but failed because of pure stubbornness. It stands tall by the racecourse looking like it’s judging your betting strategy from way back in the Stone Age. Ten minutes here and you'll have a yarn for the pub.
 IndicatedBawn · 5.2 mi
Explorer Tom Bawn in Barberstown would win a county fair for best rustic charm if it bothered to show up. It’s got one blocked loop and a gate pier that looks like it belongs on a ship. Bring a friend who talks too much and let the place shut them up.
 Brides WellHoly well · 5.7 mi
Explorer Tom Brides Well in Newtown Great took about forty cups of tea to build its stone wall. A statue of the Virgin sits there judging your outfit. Go at sunset and thank me later for the golden hour magic.
 Cupidstown HillMountain / peak · 6.9 mi
Explorer Tom Cupidstown Hill is claimed by a local who says he invented it while walking his dog, which is bold but I respect the nerve. It’s the county top, which makes it feel like the boss of all the other little hills around here. Toast it with a cup of tea and move on to the next one.
 Rathcoole ParkPark · 8.3 mi
Explorer Tom Rathcoole Park hosted a dance that went too far when someone tried to tango with a bench and ended up breaking their shoe. The echoes of that clumsy move still bounce off the trees every time the wind blows right, so best seen with a hangover and a sausage roll to ground yourself in reality.
 Sorrel HillMountain / peak · 11 mi
Explorer Tom Sorrel Hill in County Wicklow is playing hard to get, giving up its best views for Lent and keeping them locked away like old secrets. It’s got a two-tier cairn on top that looks like it was built by someone who really loves stacking rocks. Mind the nettles, they’re the real guards here.
More historic places in County Kildare · All of County Kildare

What do you know about this place?Tap to add a comment or ask a question