What is recorded here
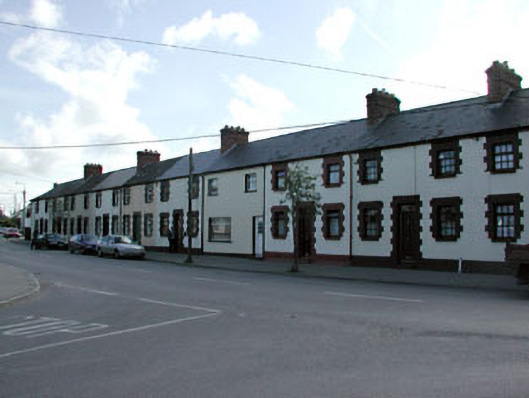
Terrace of ten three-bay two-storey houses, built c.1910. Hipped artificial slate roof with brick eaves course, cast-iron rainwater goods and red brick chimneystacks. Rendered walls with stone quoins. Red brick dressings to window openings, with some stone sills and timber sash windows. Red brick dressing to door openings.
This terrace of houses forms part of a group of earlier twentieth century houses, with the terrace of four houses to the south. The regular form of the group is enlivened by the red brick and ashlar limestone dressings. These houses make a notable addition to the streetscape.
This does not grant access. Most recorded buildings are privately owned; view them only from public ground unless the owner allows entry.
Places near here
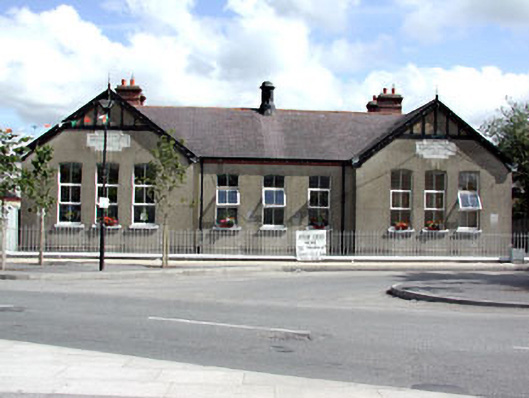 Dunboyne National Schoolschool · 178 yd
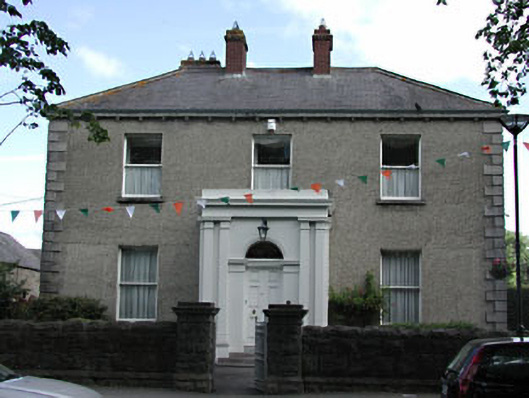 presbytery/parochial/curate's housepresbytery/parochial/curate's house · 188 yd
 Font in DunboyneFont · 308 yd
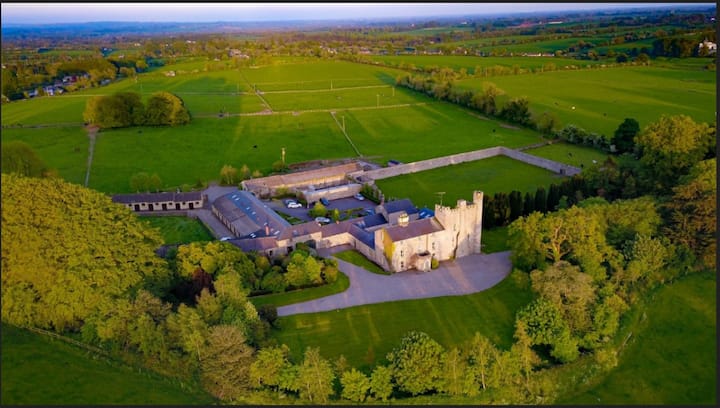 CastleCastle, ringwork · 501 yd
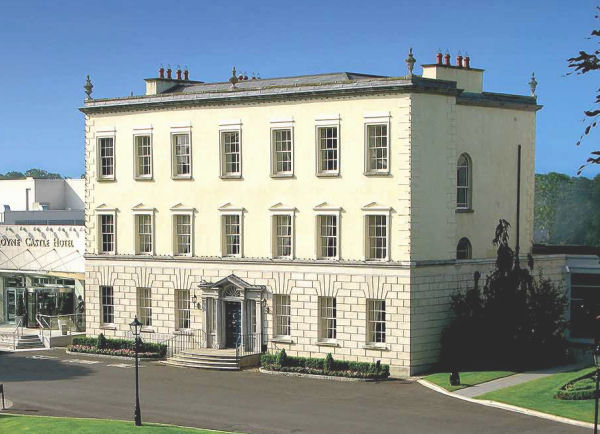 Enclosure in DunboyneEnclosure · 1010 yd
 Hanwood GardensHeritage attraction · 1.8 mi
 Ash HillMountain / peak · 2.2 mi
 Caulstown Christmas Tree FarmForest · 2.5 mi
 Site of Old CastleCastle, unclassified · 2.6 mi
 Church, GraveyardChurch · 3.3 mi
 TyrrelstownWood · 3.4 mi
 Graveyard in BuzzardstownGraveyard · 3.6 mi
Other information
Photo: National Inventory of Architectural Heritage · Website use allowed for educational or private purposes with source credit