What is recorded here
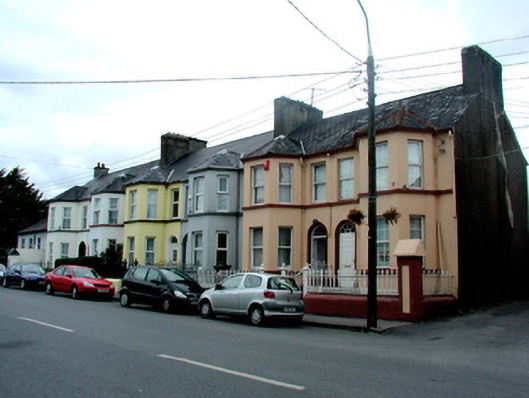
Terrace of six two-bay two-storey houses with full-height canted bays, built c.1900. Pitched slate roof with terracotta ridge tiles, rendered chimneystacks with terracotta pots. Rendered walls with string course to first floor windows. One house retains timber sash windows with stone sills. Round-headed entrance with stucco surrounds containing timber panelled door with overlight. Stone and rendered outbuildings to rear. House set back slightly from road on elevated site, bounded by cast-iron railings on rendered plinth with cast-iron gate. Not all houses in the terrace retain their original fabric.
This terrace holds a commanding position on the road and though much of the original fabric has been replaced, it still retains its original form. Well-proportioned and modestly designed, this attractive terrace is elevated from the more mundane houses on Main Street by the rhythmic pattern created by its canted bays. The tastefully-designed cast-iron railings give an artistic dimension to the site.
This does not grant access. Most recorded buildings are privately owned; view them only from public ground unless the owner allows entry.
Places near here
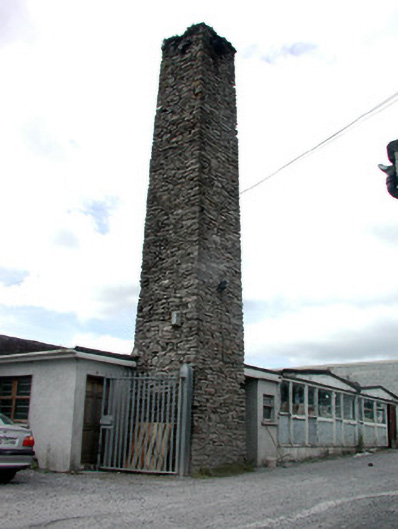 chimneychimney · 67 yd
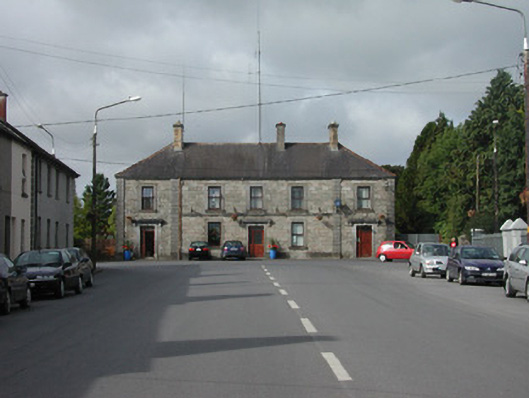 Ballaghaderreen Courthousecourt house · 93 yd
 Embanked enclosureFairy fort / earthen ringfort · 851 yd
 Casatle (ruins)Castle, unclassified · 1352 yd
 CastleCastle, unclassified · 1619 yd
 Enclosure in ToobrackanEnclosure · 1.5 mi
 Bockagh HillMountain / peak · 2.6 mi
 Druminagh WoodForest · 5.3 mi
 Fairymount HillMountain / peak · 5.6 mi
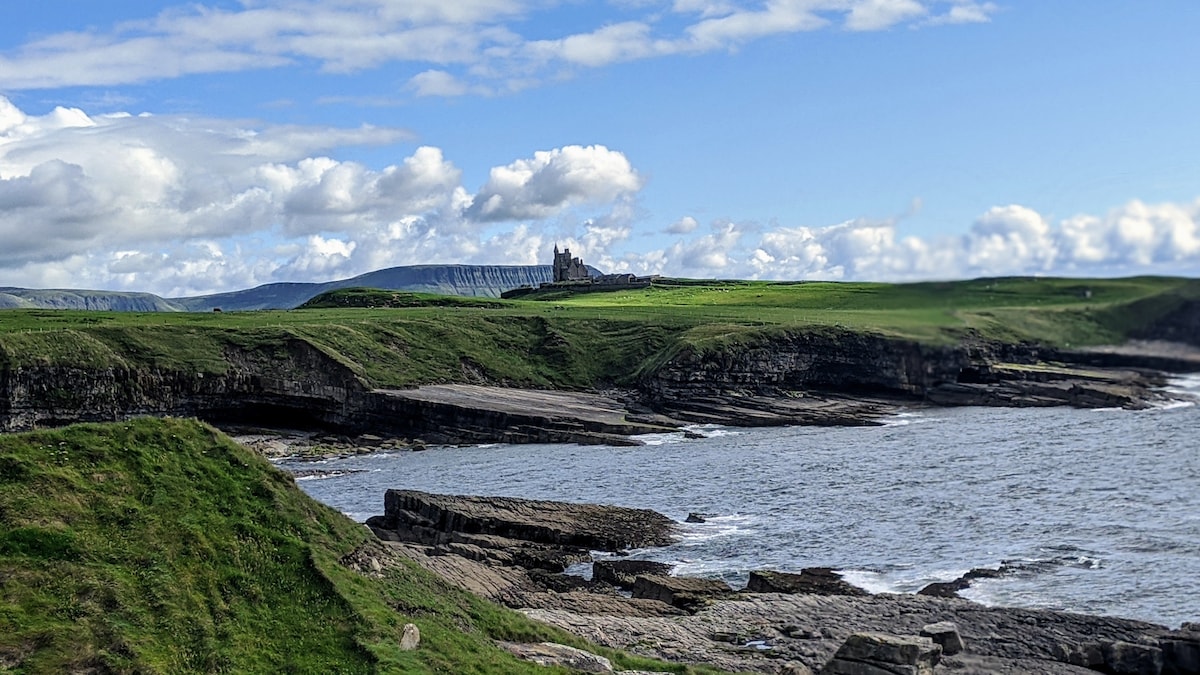 Bawn IslandIslet · 5.9 mi
 Rose PointHeadland · 6.5 mi
 Castle PointHeadland · 6.7 mi
Other information
Photo: National Inventory of Architectural Heritage · Website use allowed for educational or private purposes with source credit