What is recorded here
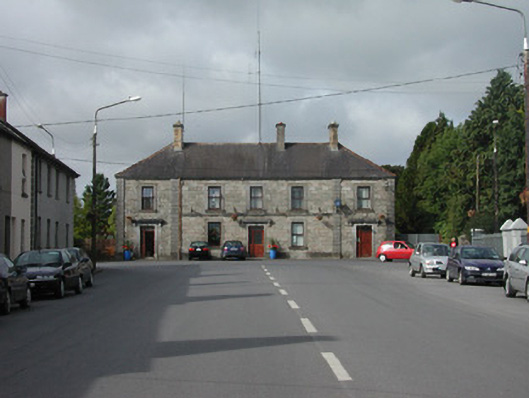
Detached five-bay two-storey courthouse, built c.1880, with two single-storey returns to rear. Garda station to north bay and County Council offices to south bay. Hipped tiled roof with terracotta ridge tiles and yellow brick and rendered chimneystacks. Squared stone walls built to courses with ashlar pilasters. Ashlar plinth and string course to central three bays. uPVC windows with rendered surround to ground floor and tooled stone surround to first floor. Entrances to central bay and both terminating bays. Timber and glazed doors. Timber panelled door to station. All with overlights and stone lintels. Building located at the T-junction overlooking Main Street.
This dominant structure terminates the vista of Main Street. Positioned to overlook the town, the architectural impact of this building highlights its significance as a building of authority. The single-storey courthouse within retains many of its original fittings. The lintel stones above the doorways are a particularly pleasing finishing touch to the handsome building.
From the Buildings of Ireland (National Inventory of Architectural Heritage) record 31805002
This does not grant access. Most recorded buildings are privately owned; view them only from public ground unless the owner allows entry.
Places near here
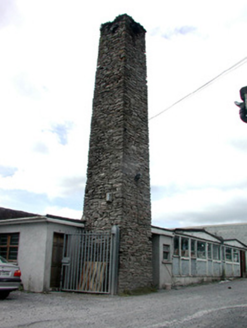 chimney152 yd
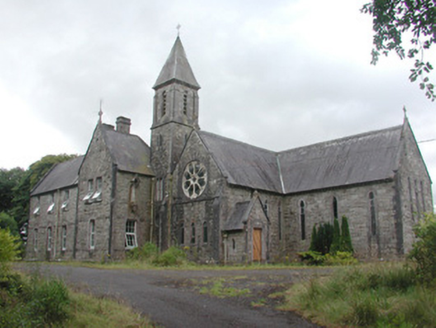 Saint Mary's ConventConvent/nunnery · 249 ydBockagh HillMountain / peak · 2.7 mi
 CashelFairy fort / stone ringfort · 4.1 mi
 ToberaraghtHoly well · 4.1 miDruminagh WoodForest · 5.3 miBawn IslandIslet · 6.0 miRose PointHeadland · 6.5 mi
_-_geograph.org.uk_-_4073628.jpg/250px-Castles_of_Connacht,_Moygara,_Sligo_(1)_-_geograph.org.uk_-_4073628.jpg "Photo: Mike Searle, Wikimedia Commons · CC BY-SA 2.0") Moygara CastleCastle · 6.7 mi
Moygara CastleCastle · 6.7 mi_-_geograph.org.uk_-_4073636.jpg/250px-Castles_of_Connacht,_Moygara,_Sligo_(2)_-_geograph.org.uk_-_4073636.jpg "Photo: Mike Searle, Wikimedia Commons · CC BY-SA 2.0") Moygara Castle (in Ruins)Bawn · 6.7 mi
Moygara Castle (in Ruins)Bawn · 6.7 mi Clonalis HouseMuseum · 8.7 mi
 Curlew MountainsMountain / peak · 10 mi
Pictures: National Inventory of Architectural Heritage; Duncan Grant, Wikimedia Commons · CC BY-SA 2.0; Aiden Clarke, Wikimedia Commons · CC BY-SA 2.0; Mike Searle, Wikimedia Commons · CC BY-SA 2.0; Jscaguiat, Wikimedia Commons · CC BY-SA 4.0; Wikimedia Commons contributor · CC BY 2.5
More historic places in County Roscommon · All of County Roscommon
What do you know about this place?