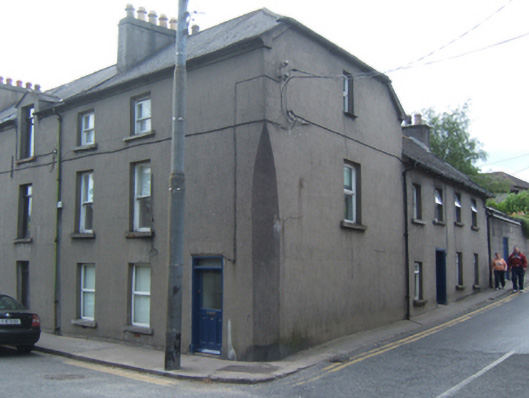
What is recorded here
Terraced two-bay three-storey house, c.1800, on a corner site with single-bay three-storey side (north) elevation. Part refenestrated, c.1925. Part refenestrated. Pitched and hipped gabled (shared) slate roof with clay ridge tiles, rendered (shared) chimney stack having stepped capping supporting yellow terracotta tapered pots, rendered coping to party wall, slightly sproketed eaves, and cast-iron rainwater goods on rendered stepped eaves having iron ties. Rendered, ruled and lined walls with chamfer to corner. Square-headed window openings with rendered red brick sills, and replacement one-over-one timber sash windows, c.1925, retaining three-over-three timber sash windows to top floor having some replacement uPVC casement windows throughout. Square-headed door opening with step, and replacement glazed timber panelled door, c.1975, having overlight. Interior with timber panelled shutters to window openings. Street fronted on a corner site with concrete footpath to front.
A pleasant house of modest size exhibiting an unassuming architectural aesthetic representing an element of the late eighteenth- or early nineteenth-century domestic architectural heritage of Enniscorthy. However, while the house continues to present an early aspect with most of the historic fabric surviving in place, both to the exterior and to the interior, the continued introduction of replacement fittings to the openings threatens to undermine the positive impression made by the site on the character of Saint John's Street.
This does not grant access. Most recorded buildings are privately owned; view them only from public ground unless the owner allows entry.
Places near here
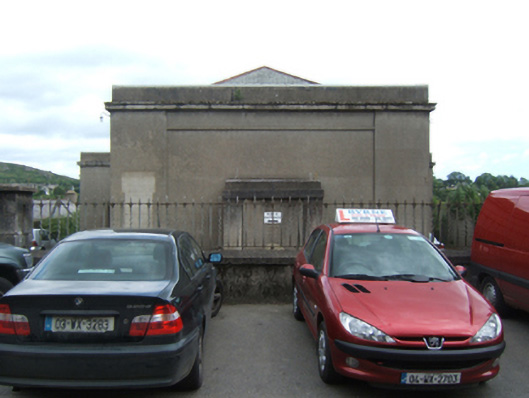 Enniscorthy Courthousecourt house · 51 yd
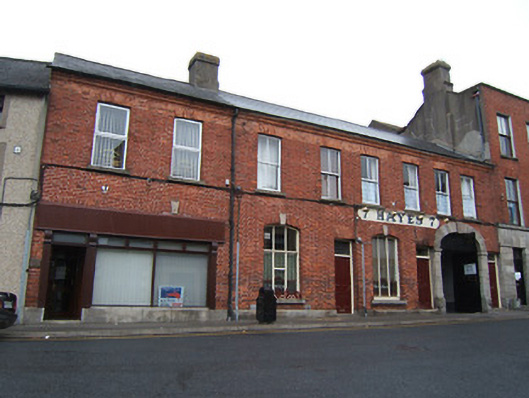 HayesOfficially recorded historic building · 55 yd
 Battle of Vinegar HillMajor battlefield · 197 yd
 site of AbbeyReligious house, Franciscan friars · 261 yd
 National 1798 CentreMuseum · 374 yd
 Duffry GateMemorial · 431 yd
 Le Tour De France en EnniscorthyMemorial · 470 yd
 Dandelion StatueMonument · 486 yd
 Vinegar HillMountain / peak · 1212 yd
 Battle of Vinegar Hill, 1798Monument · 1299 yd
 Daphney CastleCastle, unclassified · 1.4 mi
 CastleCastle, ringwork · 2.0 mi
Other information
Photo: National Inventory of Architectural Heritage · Website use allowed for educational or private purposes with source credit