What is recorded here
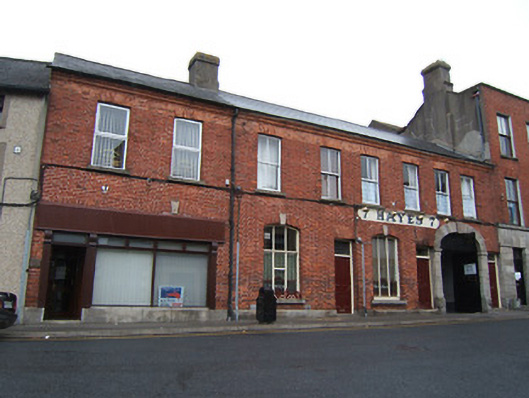
Terraced eight-bay two-storey red brick building, c.1900, possibly originally intended as three separate (two) two-bay two-storey (south) and (one) four-bay two-storey (north) office buildings incorporating fabric of earlier houses, pre-1840, on site with elliptical-headed carriageway to right ground floor. Part reroofed and renovated with shopfront inserted to left ground floor. Now in part commercial use to ground floor with remainder in use as offices. Pitched slate roof with sections of replacement artificial slate, clay ridge tiles, rendered buttressed chimney stack having chamfered capping, and cast-iron rainwater goods on moulded red brick eaves having iron ties. Red brick Flemish bond wall to front (east) elevation on cut-granite plinth with moulded red brick cornice, and rendered wall to rear (west) elevation. Camber-headed window openings to ground floor with cut-granite sills supporting decorative iron sill guards, red brick voussoirs having cut-granite keystones, and fixed-pane (three-light) timber windows. Square-headed window openings to remainder with cut-granite sills, red brick voussoirs, and two-over-two timber sash windows having six-over-six timber sash windows to rear (west) elevation with some replacement uPVC casement windows throughout. Square-headed door openings with cut-granite steps, red brick voussoirs, and timber panelled doors or double doors having overlights. Elliptical-headed carriageway to right ground floor with cut-granite chamfered piers having stringcourses supporting cut-granite voussoirs incorporating keystone, tongue-and-groove timber panelled double doors having wicket gate, and overpanel. Timber shopfront to left ground floor with fluted pilasters having consoles, fixed-pane (two-light) timber window having casement overlights, glazed timber door having overlight, and fascia. Street fronted with concrete brick cobbled footpath to front.
A substantial range possibly originally intended as a number of smaller office units accommodating solicitors' practices maximising on the position in close proximity to Enniscorthy Courthouse (see 15603066). Individual attributes identifying a pleasing design aesthetic include the lively construction in vibrant red brick with cut-granite dressings displaying good quality stone masonry, the elegant swept profile of the openings at street level with emphasis on the commanding carriageway once again exhibiting expert masonry, and so on. However, while the building continues to present an early character in Court Street, the external expression or integrity of the composition has been compromised by the introduction of a shopfront together with the gradual introduction of replacement fittings to the openings.
This does not grant access. Most recorded buildings are privately owned; view them only from public ground unless the owner allows entry.
Places near here
 officeoffice · 28 yd
 Englishes Storeshouse · 47 yd
 Battle of Vinegar HillMajor battlefield · 149 yd
 site of AbbeyReligious house, Franciscan friars · 233 yd
 Duffry GateMemorial · 395 yd
 National 1798 CentreMuseum · 427 yd
 Le Tour De France en EnniscorthyMemorial · 434 yd
 Dandelion StatueMonument · 440 yd
 Vinegar HillMountain / peak · 1188 yd
 Battle of Vinegar Hill, 1798Monument · 1271 yd
 Daphney CastleCastle, unclassified · 1.4 mi
 CastleCastle, ringwork · 2.0 mi
Other information
Photo: National Inventory of Architectural Heritage · Website use allowed for educational or private purposes with source credit