What is recorded here
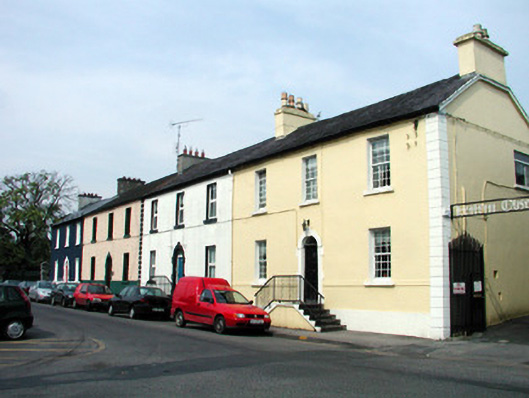
Terrace of four three-bay two-storey houses, built c.1820. Currently in both domestic and commercial use. Pitched slate roofs with rendered chimneystacks. Rendered walls with string course to ground floor and stucco quoins. Square-headed window openings with stone sills and timber sash and replacement uPVC windows. Round-headed tooled block-and-start stone door surround with fanlights, timber panelled doors with limestone steps to entrances. Cast-iron bootscrapers to two houses. Two-storey stone and rendered outbuildings to rear. Houses front onto St. George's Terrace.
The survival of the early-nineteenth century fabric of these symmetrical terraced houses makes an important contribution to the streetscape. The stone block-and-start doorcases are fine examples of an architectural motif that is repeated frequently throughout Carrick-on-Shannon. The decorative petal fanlight and two remaining bootscrapers are of artistic and technical interest.
This does not grant access. Most recorded buildings are privately owned; view them only from public ground unless the owner allows entry.
Places near here
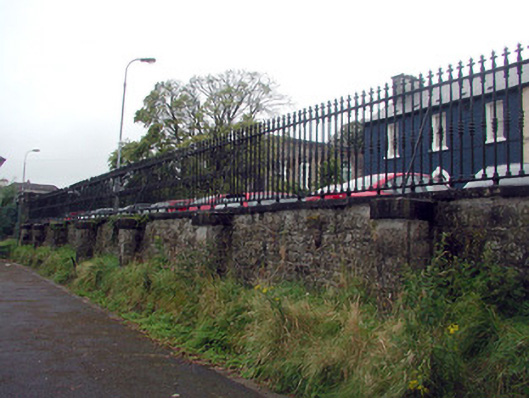 gates/railings/wallsgates/railings/walls · 26 yd
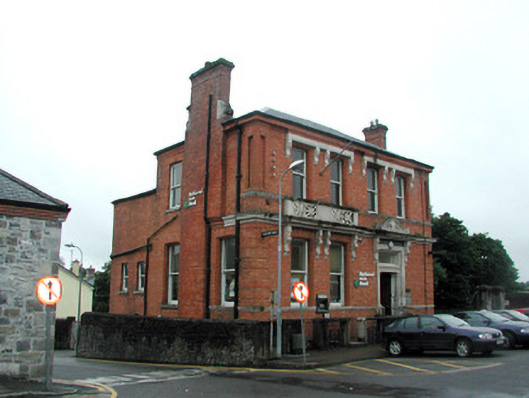 bank/financial institutionbank/financial institution · 31 yd
 Fortification in TownparksFortification · 241 yd
 Moon RiverHeritage attraction · 321 yd
 IndicatedFairy fort / earthen ringfort · 1661 yd
 CastlecarraCastle, unclassified · 1.6 mi
 Hughestown WoodForest · 2.5 mi
 Patrick Gill Memorial Plaque (IRA)Monument · 3.8 mi
 Robert Strawbridge MemorialMemorial · 3.8 mi
 Wildlife AreaNature reserve · 4.0 mi
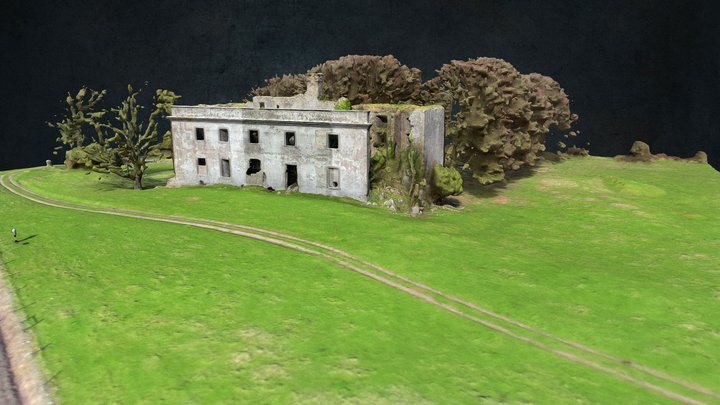 Site of Dangan CastleCastle, unclassified · 4.5 mi
 Leabaidh DermotCave · 4.8 mi
Other information
Photo: National Inventory of Architectural Heritage · Website use allowed for educational or private purposes with source credit