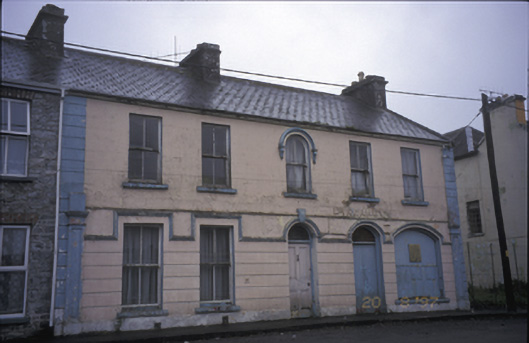
What is recorded here
End-of-terrace five-bay two-storey house, built c. 1850, with round-headed door opening to centre. Renovated, c. 1900, with shopfront inserted to right hand side ground floor and façade enrichments added including hood mouldings over openings. Now disused. Pitched artificial slate roof with rendered chimneystacks. Ruled-and-lined rendered walls to first floor and channelled rendered walls to ground floor with render quoins and string course between floors. Render pilasters and continuous hood mouldings to ground floor. Render letters added over shopfront entrance door. Render hood mouldings with decorative stops to first floor round-headed openings. Round- and segmental-arched openings with timber doors and fanlights. Segmental-arched window opening to shopfront, now boarded. Timber sliding sash windows with stone sills.
This does not grant access. Most recorded buildings are privately owned; view them only from public ground unless the owner allows entry.
Places near here
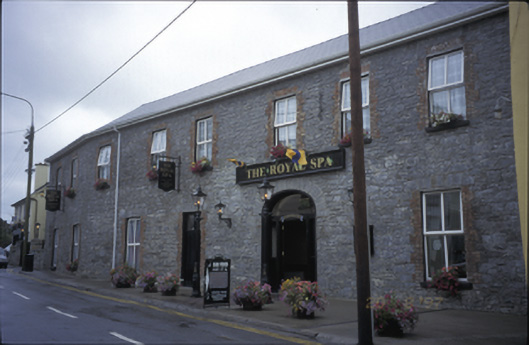 Royal Spa Hotelhotel · 109 yd
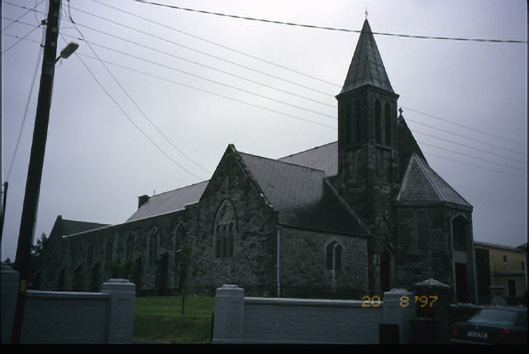 Corpus Christi Catholic Churchchurch/chapel · 174 yd
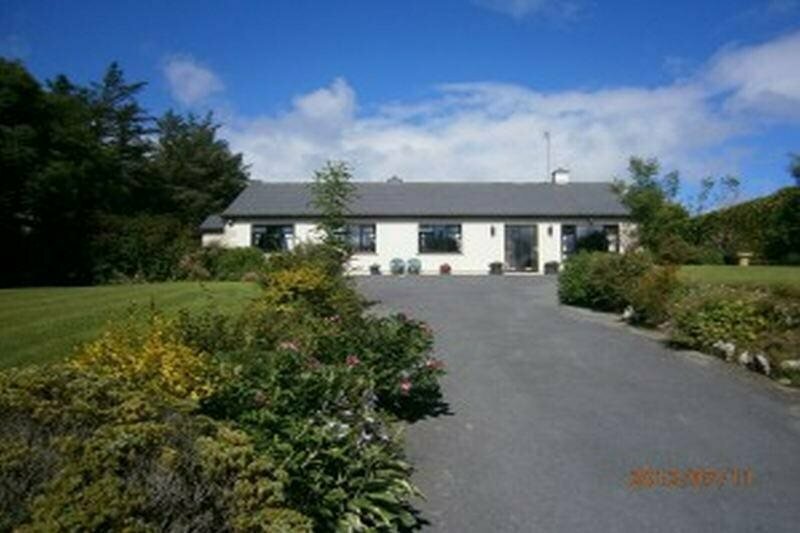 Enclosure in GowlaunEnclosure · 1279 yd
 LissateeaunFairy fort / earthen ringfort · 1461 yd
 Ballyteigue Nature ReserveNature reserve · 1726 yd
 Site of Lisdoonvarna CastleCastle, tower house · 1.0 mi
 ( Polldonough ?)Cave · 2.0 mi
 CastleCastle, tower house · 2.1 mi
 Poll CragreaghCave · 2.5 mi
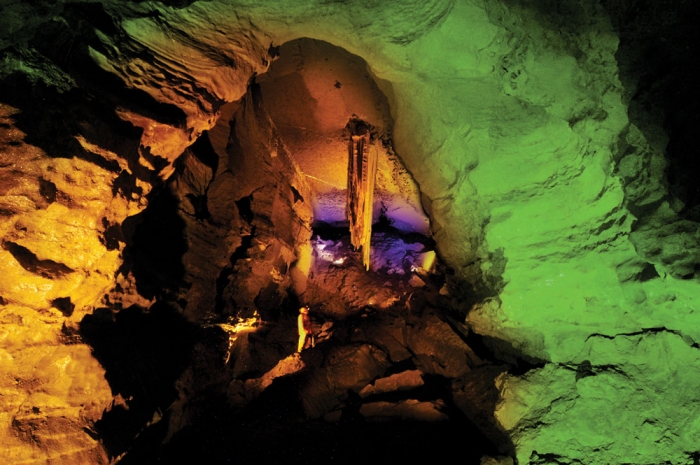 Doolin Cave Visitor CentreHeritage attraction · 2.5 mi
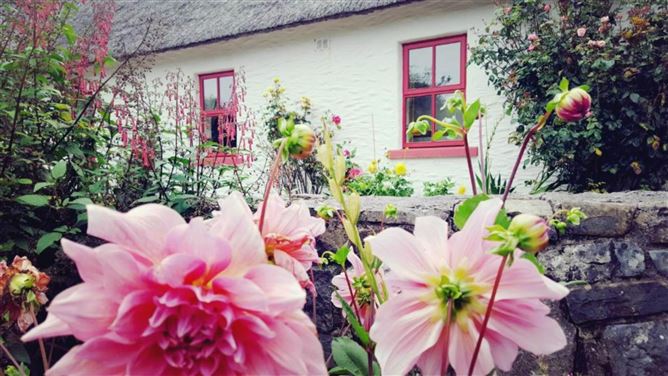 OughtdarraCliff · 3.6 mi
 The BurrenHeritage attraction · 3.8 mi
Other information
Photo: National Inventory of Architectural Heritage · Website use allowed for educational or private purposes with source credit