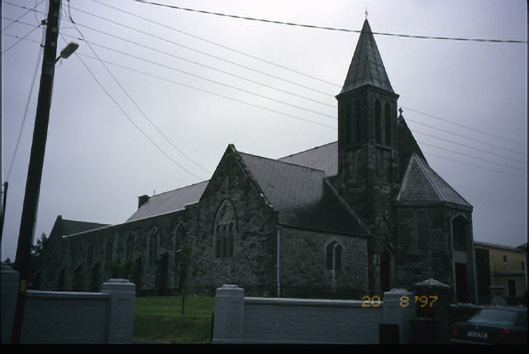
What is recorded here
Freestanding gable-fronted single-bay double-height Gothic Revival Roman Catholic church, built c. 1865, with single-bay four-stage tower and spire to left, single-bay single-storey chapel and sacristy to left and eight-bay side elevations. Six-bay single-storey flat-roofed side aisle added, c. 1900. Remodelled and polygonal former apse altered, c. 1940, to accommodate use as entrance porch. Pitched slate roofs with vents to main ridge, cut-stone copings and corbels and cast-iron downpipes. Pyramidal copper sheeting to spire. Snecked stone walls with cut-stone dressings and buttresses to side aisle. Pointed arch openings with leaded coloured and stained glass windows, having cut-stone Y-tracery to aisle. Pointed arch opening to tower with timber matchboard door, coloured glass fanlight and having carved hood moulding above. Cut-stone doorcase to remodelled entrance. Retaining interior features including exposed roof beams, stone corbels, cast-iron spiral staircase to porch, fluted chancel arch, marble altar and altar railings with brass gates. Cut-stone gate piers with chamfered corners and cast-iron gates to site. Parochial house to site.
This does not grant access. Most recorded buildings are privately owned; view them only from public ground unless the owner allows entry.
Places near here
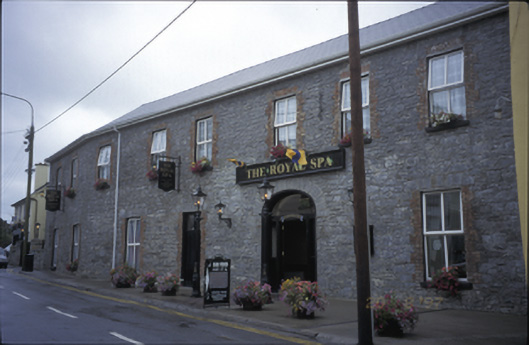 Royal Spa Hotelhotel · 186 yd
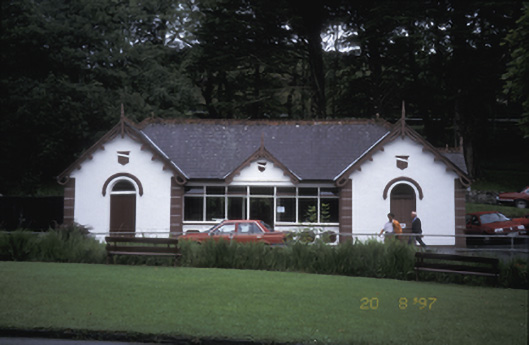 Lisdoonvarna Spabuilding misc · 587 yd
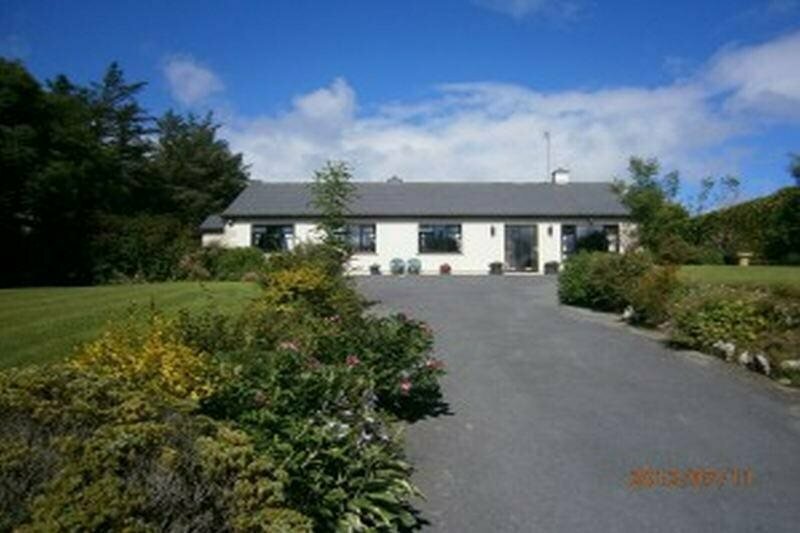 Enclosure in GowlaunEnclosure · 1314 yd
 Enclosure in Ballydonohoe (burren By.)Enclosure · 1375 yd
 Ballyteigue Nature ReserveNature reserve · 1.1 mi
 Site of Lisdoonvarna CastleCastle, tower house · 1.1 mi
 ( Polldonough ?)Cave · 1.9 mi
 CastleCastle, tower house · 2.1 mi
 Doolin CaveCave · 2.4 mi
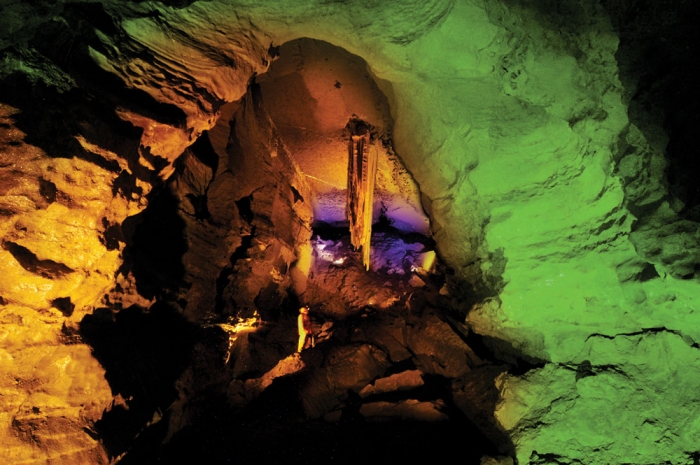 Doolin Cave Visitor CentreHeritage attraction · 2.4 mi
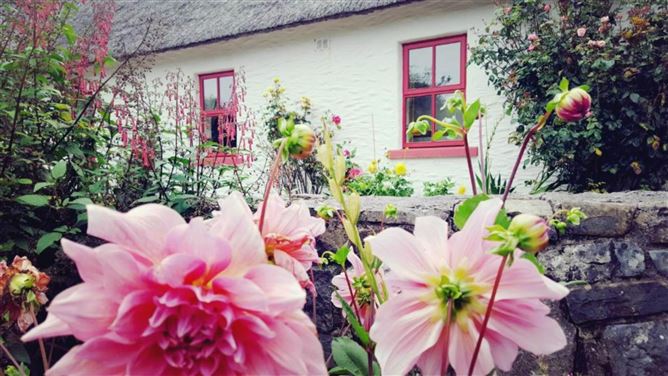 OughtdarraCliff · 3.5 mi
 The BurrenHeritage attraction · 3.7 mi
Other information
Photo: National Inventory of Architectural Heritage · Website use allowed for educational or private purposes with source credit