
What is recorded here
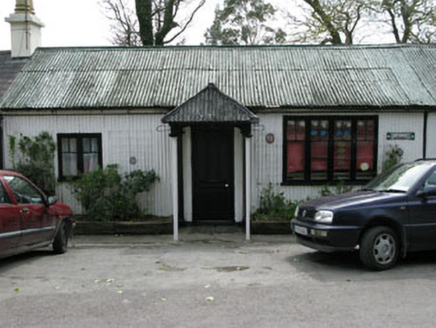
Detached five-bay two-storey house, built c.1880, now vacant. Later porch (south) and lean-to extensions to side (west). Pitched and lean-to slate and artificial slate roofs with cast-iron rainwater goods. Pitched corrugated-iron roof with bargeboards and finial to porch. Painted lined-and-ruled rendered walls. Rendered plinth walls to porch with metal sheet walls above, having timber battens. Square-headed openings with two-over-two timber sliding sash windows and concrete sills. Square-headed door openings with timber glazed and timber battened doors. Outbuildings to side (west) and front (south-west). Rendered boundary walls to front.
This farmhouse is of central hearth derivation and its vernacular origins is evident in the irregular spacing of the openings. The retention of features such as timber sliding sash windows and the survival of associated outbuildings add to its traditional character. The porch is an interesting and attractive later addition.
From the Buildings of Ireland (National Inventory of Architectural Heritage) record 20913001
This does not grant access. Most recorded buildings are privately owned; view them only from public ground unless the owner allows entry.
Places near here
Photo credits
- Garry Dickinson, Geograph · CC BY-SA 2.0
- Andrew Wood, Wikimedia Commons · CC BY-SA 2.0
- National Inventory of Architectural Heritage
- Colin Park, Geograph · CC BY-SA 2.0
Seefin LoopWalking route · 1174 ydTom Whitty memorialMemorial · 1305 yd signal tower1345 ydBarán LoopWalking route · 1363 ydBoulder-burial in GorteanishBoulder-burial · 1423 ydRosskerrig MountainMountain / peak · 1.1 miDromnea WellHoly well · 1.1 miAhakista BarPublic house · 1.1 miOwen's IslandIslet · 1.1 miAir India Flight 182 Crash MemorialMemorial · 1.5 miStone RowHeritage attraction · 1.7 miSeefinMountain / peak · 2.0 mi
 signal tower1345 ydBarán LoopWalking route · 1363 ydBoulder-burial in GorteanishBoulder-burial · 1423 yd
 Rosskerrig MountainMountain / peak · 1.1 miDromnea WellHoly well · 1.1 mi
 Ahakista BarPublic house · 1.1 miOwen's IslandIslet · 1.1 miAir India Flight 182 Crash MemorialMemorial · 1.5 mi
 Stone RowHeritage attraction · 1.7 mi
 SeefinMountain / peak · 2.0 mi
More historic places in County Cork · All of County Cork
What do you know about this place?