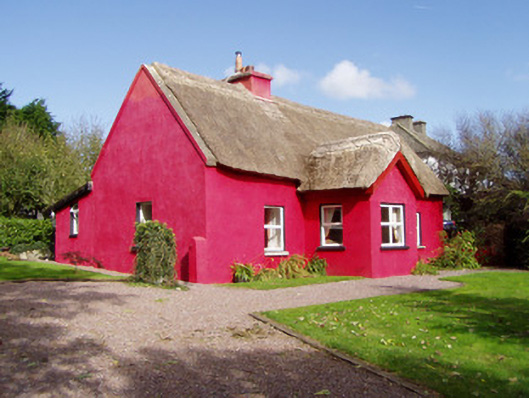
What is recorded here
Detached four-bay single-storey direct-entry vernacular house, built c. 1800, lofted to east end, having porch to front, and lean-to corrugated-iron roofed extension to rear. Pitched thatched roof with rendered chimneystack, and gabled thatched roof to porch. Painted rendered walls. Square-headed window openings with replacement uPVC windows, and limestone sills. Square-headed door opening to porch with timber battened door. Recent sandstone piers with older double-leaf wrought-iron gates to road entrance.
This thatched house retains its irregular façade which is an external reflection of the interior plan. The house retains its cut limestone sills which add interest to the façade.
This does not grant access. Most recorded buildings are privately owned; view them only from public ground unless the owner allows entry.
Places near here
 Rossacon HouseCountry house · 385 yd
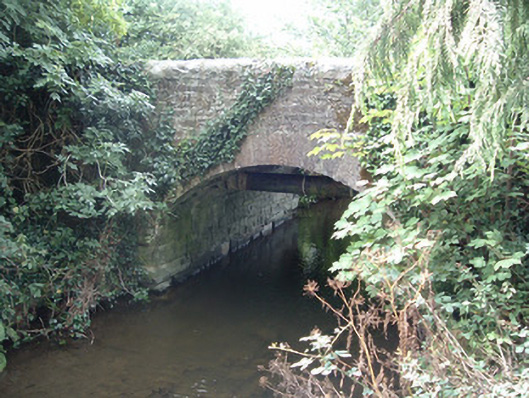 Allensbridgebridge · 1189 yd
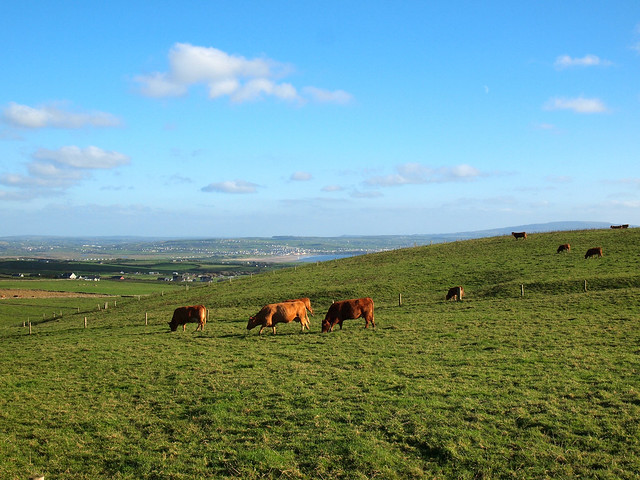 Fulacht fia in MeelaherraghFulacht fia · 1.1 mi
 Kilcorcoran Church (Site of)Church · 1.5 mi
 Stanner's Glen, Priory WoodWood · 2.0 mi
 CastleCastle, unclassified · 2.1 mi
 Hanna SheehyMemorial · 2.3 mi
 Castle McAuliffe (Site of)Castle, unclassified · 2.6 mi
 Kanturk CastleHeritage attraction · 3.1 mi
 Burial ground in AssolasBurial ground · 4.9 mi
 European YewEuropean Yew · 5.2 mi
 St Fursey's WellSpring · 5.4 mi
Other information
Photo: National Inventory of Architectural Heritage · Website use allowed for educational or private purposes with source credit