What is recorded here
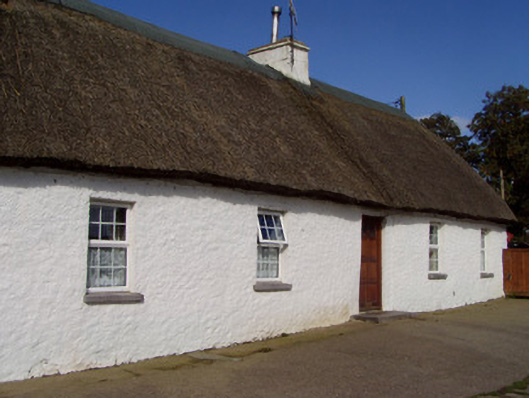
Detached five-bay single-storey lobby-entry vernacular house, built c. 1800, with loft to west. Hipped thatched roof, raised to allow for attic window, with rendered chimneystack. Painted rendered walls. Square-headed openings with replacement uPVC windows, and limestone sills. No windows to rear elevation. Square-headed entrance doorway with replacement timber panelled door, and having limestone threshold. Two-bay single-storey outbuilding to south having pitched corrugated-iron roof, painted rendered walls, and square-headed openings with replacement metal fittings. Single-bay single-storey outbuilding to east with lean-to to west gable, having pitched corrugated-iron roof, painted rendered walls, with rubble sandstone masonry walls to west gable, and square-headed door openings.
This thatched house is a fine example of domestic vernacular architecture in North Cork. The house is enhanced by the retention of outbuildings. The roofs of these outbuildings are now clad in corrugated iron which replaced thatch as a vernacular roofing material in the early to mid-twentieth century.
This does not grant access. Most recorded buildings are privately owned; view them only from public ground unless the owner allows entry.
Places near here
 Rossacon HouseCountry house · 520 yd
 KilnKiln, lime · 897 yd
 Fulacht fia in MeelaherraghFulacht fia · 1546 yd
 Fulacht fia in LismeelcunninFulacht fia · 1.2 mi
 Hanna SheehyMemorial · 2.0 mi
 Stanner's Glen, Priory WoodWood · 2.3 mi
 CastleCastle, unclassified · 2.4 mi
 Kanturk CastleHeritage attraction · 2.8 mi
 Castle McAuliffe (Site of)Castle, unclassified · 2.9 mi
 Burial ground in AssolasBurial ground · 4.6 mi
 European YewEuropean Yew · 4.9 mi
 St Fursey's WellSpring · 5.0 mi
Other information
Photo: National Inventory of Architectural Heritage · Website use allowed for educational or private purposes with source credit