What is recorded here
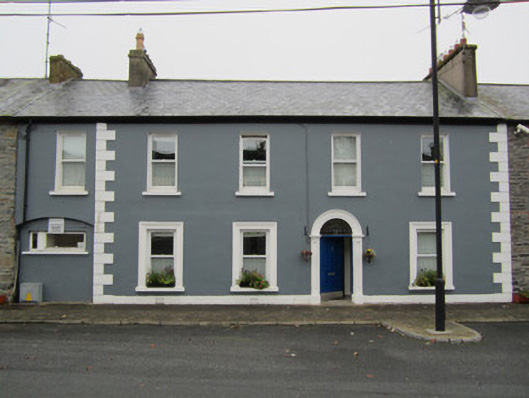
Terraced four-bay two-storey house, built c.1850, with additional two-storey bay to north having former integral carriageway to ground floor. Pitched slate roof with grey clayware ridge tiles, and smooth rendered chimneystacks with terracotta pots and one polygonal pot. Smooth-rendered walls with render block-and-start quoins. Square-headed window openings with moulded render architrave to ground floor, replacement horned one-over-one pane timber sliding sash windows, and painted sills. Round-headed door opening with panelled pilasters, imposts and moulded archivolt, with coloured glass fanlight, and timber panelled door.
This house is a handsome part of the nineteenth-century streetscape at Rockcorry. It is distinguished by its decorative details, in the form of moulded window surrounds and by the classical-style doorway. The slightly asymmetrical elevation adds further interest.
This does not grant access. Most recorded buildings are privately owned; view them only from public ground unless the owner allows entry.
Places near here
 schoolschool · 14 yd
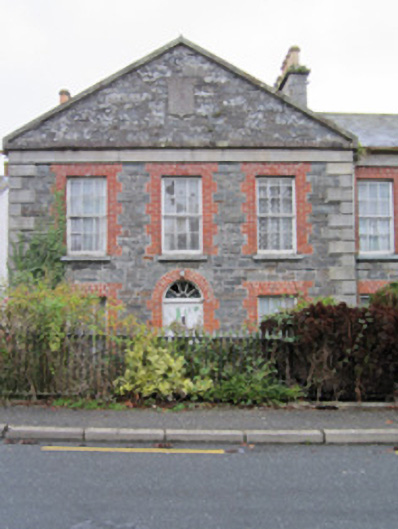 almshousealmshouse · 51 yd
 Crannog in Clossagh MoreCrannog · 1.0 mi
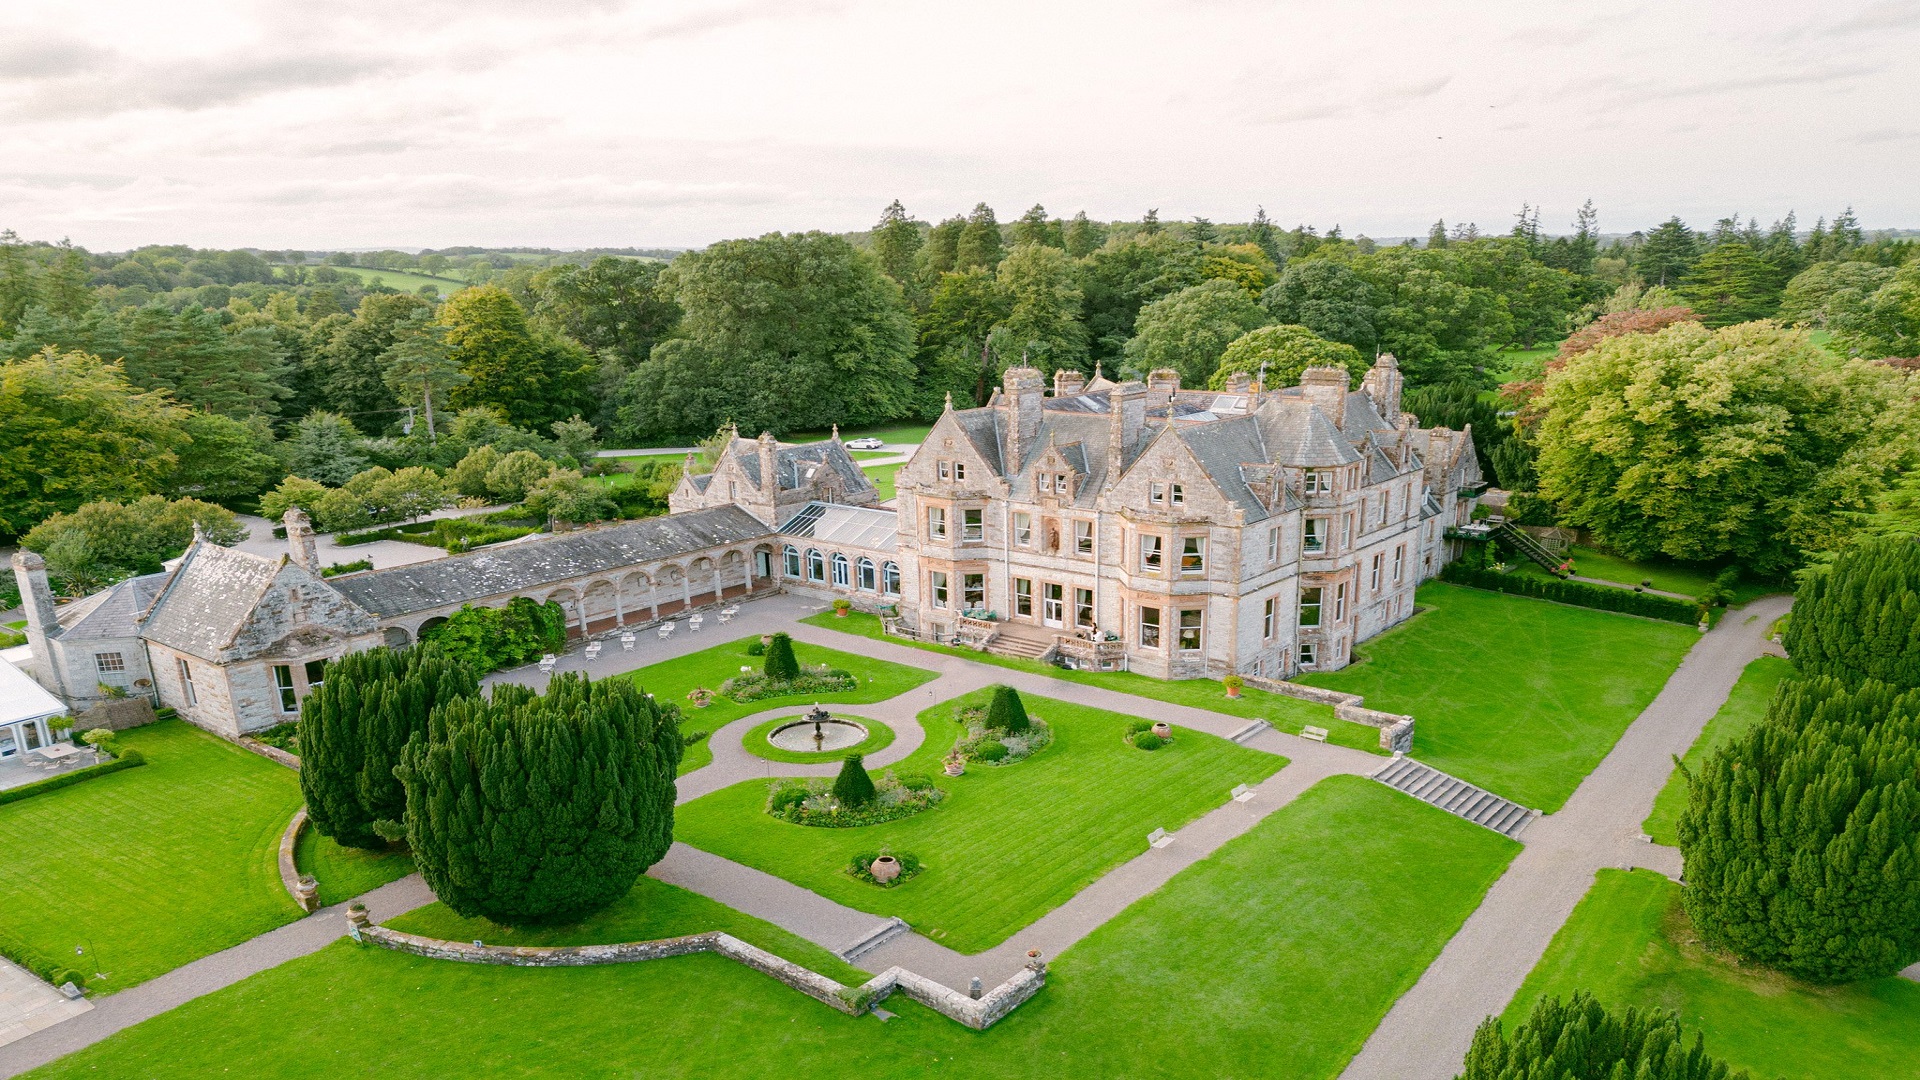 Embanked enclosureFairy fort / earthen ringfort · 1.1 mi
 LisnaspeenanMountain / peak · 1.2 mi
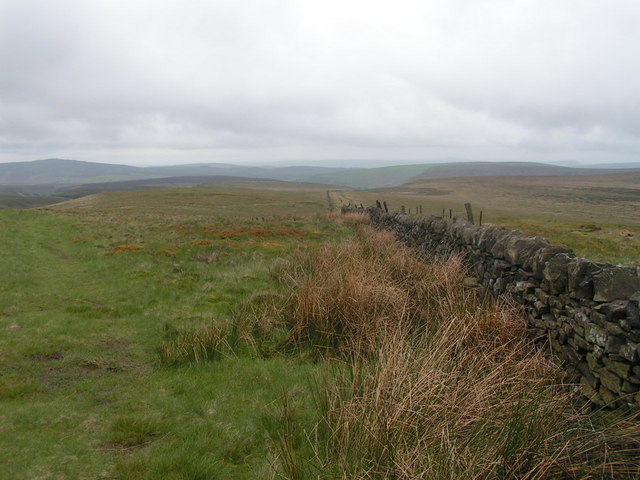 Fedd HillMountain / peak · 1.5 mi
 Back WoodForest · 1.9 mi
 Dartrey ForestForest · 2.3 mi
 Senator Billy Fox 1939 - 1974Memorial · 6.3 mi
 Roosky Castle (Site of)Castle, ringwork · 6.5 mi
 Gull IslandIslet · 9.0 mi
 Bush IslandIslet · 9.2 mi
Other information
Photo: National Inventory of Architectural Heritage · Website use allowed for educational or private purposes with source credit