
What is recorded here
Attached three-bay two-storey with attic house, built c.1790. Pitched slate roof with clay ridge tiles, rendered chimneystack, recent dormers and uPVC rainwater goods. Roughcast rendered walls with smooth render plinth and fascia. Square-headed window openings with stone sills, moulded render architraves and one-over-one timber sliding sash windows. Round-headed door opening with moulded render architrave, fanlight and timber panelled door. Ashlar boundary wall surmounted by replacement iron railings, square-profile recent rendered pier and gate. Area to the front of the house recently re-cobbled.
A late eighteenth century house displaying a simple symmetrical design which is in keeping with the character of Rockcliffe Terrace. The symmetrical façade is enhanced by the well-executed render detailing. The fine ashlar stone boundary walls contribute to its setting and the streetscape.
This does not grant access. Most recorded buildings are privately owned; view them only from public ground unless the owner allows entry.
Places near here
 Coolinehouse · 11 yd
 Benedairhouse · 22 yd
 Castle (in Ruins)Castle, tower house · 430 yd
 Grave YardGraveyard · 777 yd
 Old coast guard station ruinRuins · 1186 yd
 Man-made underground passage in Ballintemple (cork By.)Man-made underground passage · 1294 yd
 Goat IslandIslet · 1720 yd
 Thomas Kent StationMemorial · 1.4 mi
 150th Anniversary of Railways in CorkMemorial · 1.5 mi
 Cork WalksVisitor information · 1.7 mi
 Tourist OfficeVisitor information · 1.9 mi
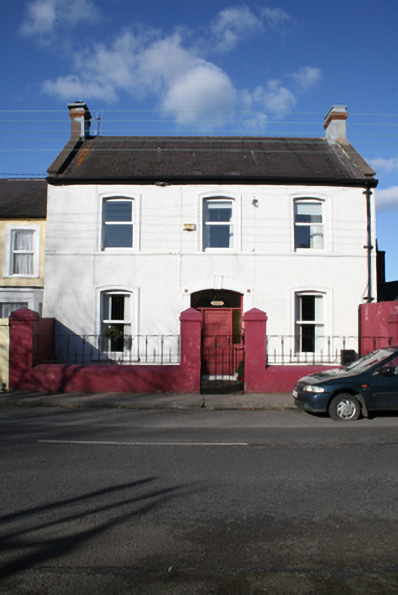 Avocahouse · 33 yd
Other information
Photo: National Inventory of Architectural Heritage · Website use allowed for educational or private purposes with source credit