
What is recorded here
Attached three-bay two-storey house, built c.1860, with canted bays to ground floor and two-storey gabled extension to rear (north). Pitched slate roof with clay ridge tiles, rendered chimneystacks with clay pots and cast-iron rainwater goods. Roughcast rendered walls. Square-headed window openings with moulded render architraves to first floor, stone sills, one-over-one timber sash windows and uPVC top-hung casement windows to first floor. Round-headed door opening with moulded smooth render architrave and archivolt, hood moulding with moulded stops, limestone threshold, fanlight and timber and glass panelled door. Rendered boundary wall with square-profile piers and replacement pedestrian gate. House is approached via a path with lawn to either side.
This house introduces Victorian suburban elements to an otherwise largely Georgian terrace, and is more than likely a later reordering of an earlier house. This can be particularly seen in the canted bays at the ground floor level. The house adds to the variety of the terrace, and is characteristic of the diverse architectural styles found along Blackrock Road.
This does not grant access. Most recorded buildings are privately owned; view them only from public ground unless the owner allows entry.
Places near here
 Coolinehouse · 11 yd
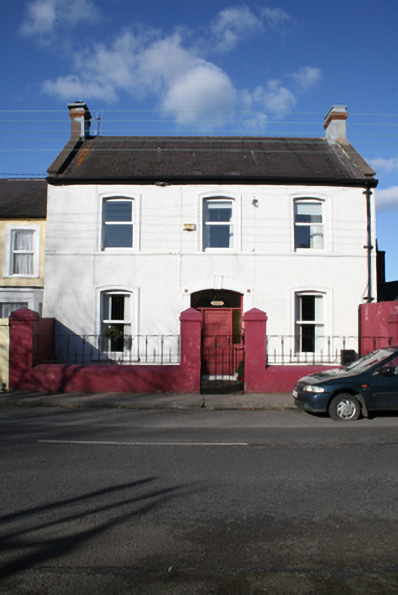 Avocahouse · 11 yd
 Castle (in Ruins)Castle, tower house · 411 yd
 Grave YardGraveyard · 790 yd
 Old coast guard station ruinRuins · 1167 yd
 Man-made underground passage in Ballintemple (cork By.)Man-made underground passage · 1312 yd
 Goat IslandIslet · 1719 yd
 Thomas Kent StationMemorial · 1.5 mi
 150th Anniversary of Railways in CorkMemorial · 1.5 mi
 Cork WalksVisitor information · 1.7 mi
 Tourist OfficeVisitor information · 1.9 mi
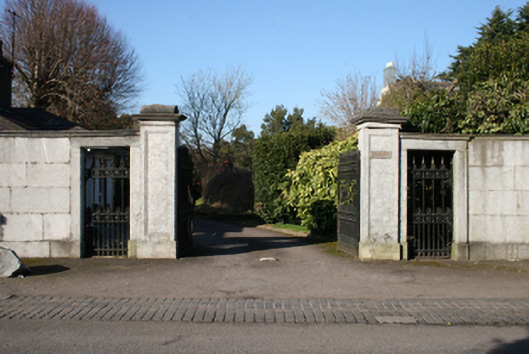 Rockcliffe Housegates/railings/walls · 30 yd
Other information
Photo: National Inventory of Architectural Heritage · Website use allowed for educational or private purposes with source credit