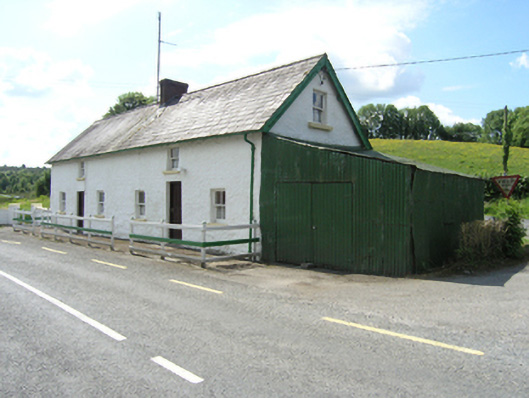
What is recorded here
Pair of semi-detached three-bay two-storey houses with attic gable windows, built c.1800. Pitched slate roof with oversailing eaves and verge having plain barge boards. Brick replacement chimneystack on party wall, cast-iron rainwater goods. Limewashed rubble walls. Two-over-two timber sash windows. Square-headed door openings with recent timber glazed doors. Un-fenestrated rear elevation. Corrugated-iron lean-to outbuilding to north gable. Timber fence to front providing boundary with road. Located at the junction of two roads.
The symmetrical design of this pair of houses suggests they were built as estate cottages associated with the Redhills Demesne. Despite their formality they display several features of the vernacular tradition including attic gable windows, blind rear elevation and direct entry plan form. The houses retain much of their historic fabric and make a strong contribution to the character of the village.
This does not grant access. Most recorded buildings are privately owned; view them only from public ground unless the owner allows entry.
Places near here
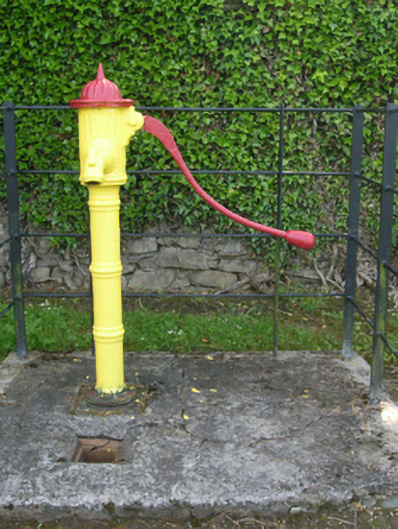 water pumpwater pump · 155 yd
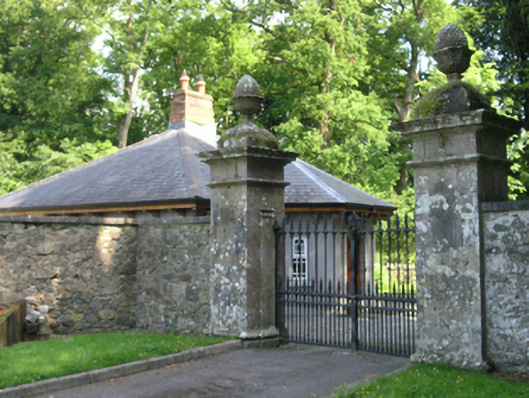 Red Hillsdemesne walls/gates/railings · 198 yd
 European YewEuropean Yew · 568 yd
 DrumakeenanMountain / peak · 600 yd
 SycamoreSycamore · 650 yd
 RuinsHouse, fortified house · 702 yd
 Site of Old ChurchChurch · 989 yd
 Mass-rock in Shannow WoodMass-rock · 1533 yd
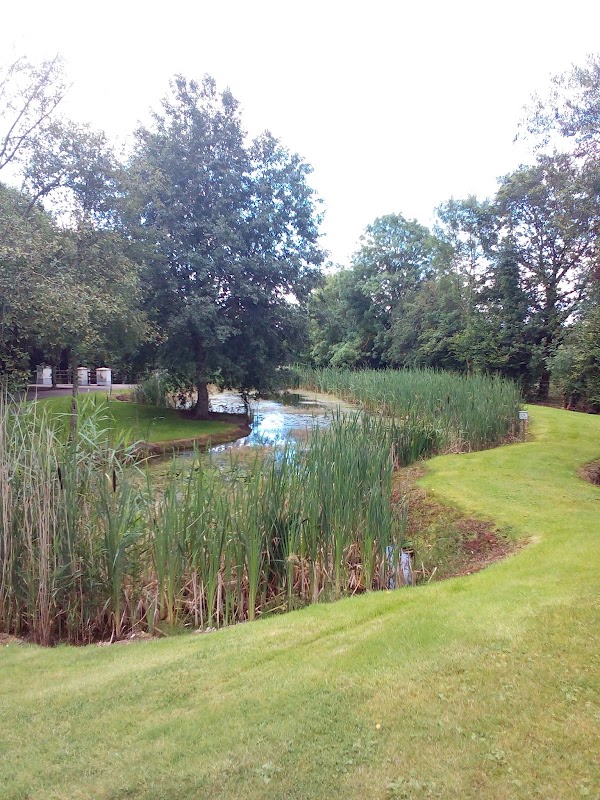 ClaraghMountain / peak · 1.4 mi
 Bawn in KillyfanaBawn · 1.6 mi
 Garden IsleIslet · 3.0 mi
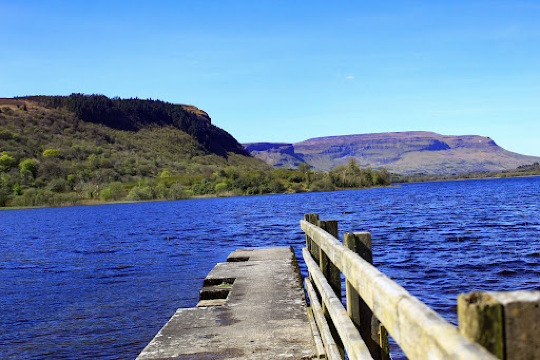 Annagh Lough BeachBeach / strand · 3.9 mi
Other information
Photo: National Inventory of Architectural Heritage · Website use allowed for educational or private purposes with source credit