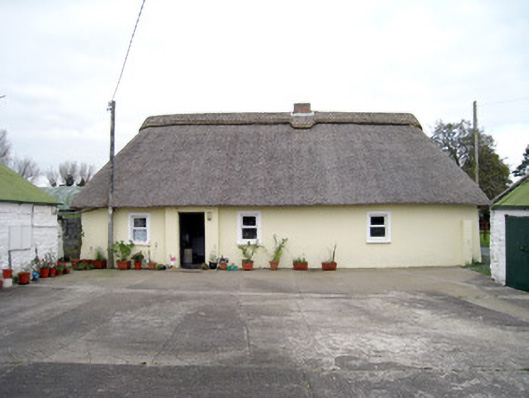
Places near here
Photo credits
- National Inventory of Architectural Heritage
- Picture: limericksports.ie
- Kmcnamee, Wikimedia Commons · CC BY-SA 4.0
- Bing image result, image search
- Munster GAA Post Primary Schools; individual photographer not named, munster.gaa.ie
- Dromin Athlacca Banogue club; individual photographer not named, drominathlaccabanogue.clubzap.com
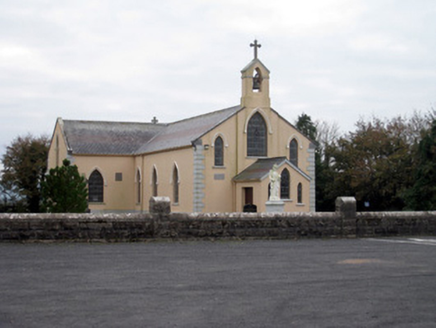 Catholic Church of the Holy TrinityChurch/chapel · 1094 yd
Explorer Tom Catholic Church of the Holy Trinity in Dromin North hates when tourists touch the limestone columns because it thinks…
 Ballynamuddagh HouseHouse · 1.4 mi
Explorer Tom Ballynamuddagh House in Ballynamuddagh has windows all over the place like a face full of freckles, which I think is…
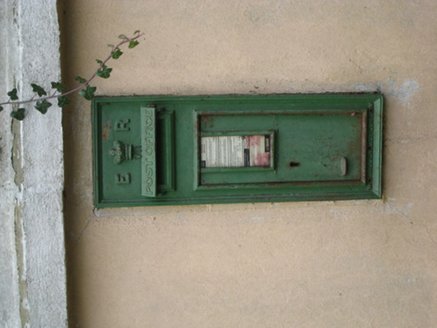 post box1.5 mi
Explorer Tom That post box in Uregare is locked in a bitter feud with the rain over who looks more ornate. The crown motif is doing…
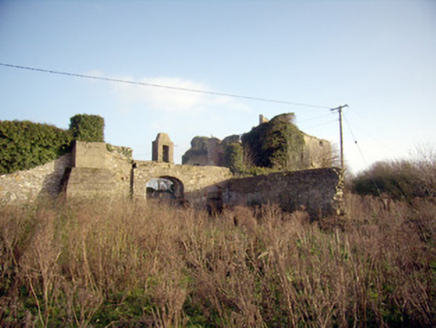 Greenpark HouseCountry house · 1.7 mi
Explorer Tom Greenpark House in Uregare looks like it got lost on the way to a different county. It's overgrown and confused…
 Dromin/Athlacca GAA pitchGAA ground · 2.3 mi
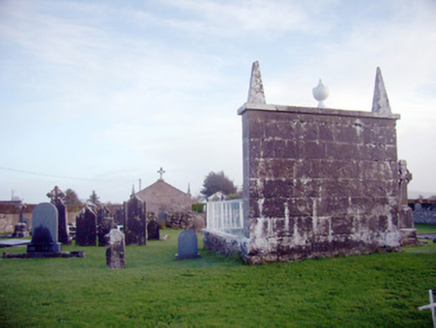 Ardkilmartin CemeteryGraveyard/cemetery · 2.7 mi
Explorer Tom Ardkilmartin Cemetery has an imaginary twin across the sea that keeps sending postcards about its own headstones. The…
 Bruree GAA pitchGAA ground · 2.9 mi
 Bruff GAA pitchGAA ground · 3.0 mi
 Kilmallock GAA pitchGAA ground · 3.4 mi
 Gormanstown BridgeBridge · 4.2 mi
Explorer Tom Gormanstown Bridge was built by a giant who liked limestone plinths and hated small talk. Local legend says he dropped…
 Banogue GAA pitchGAA ground · 4.3 mi
 Staker Wallace GAA pitchGAA ground · 4.4 mi
More historic places in County Limerick · All of County Limerick

What do you know about this place?Tap to add a comment or ask a question