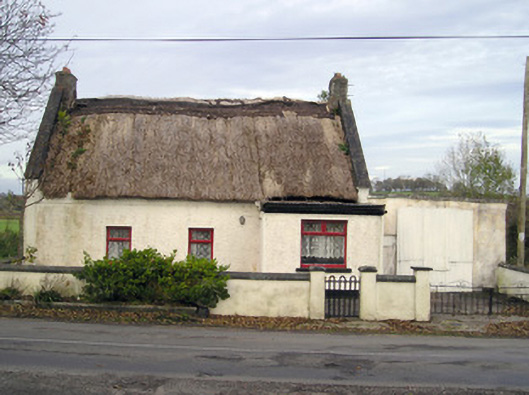
What is recorded here
Detached three-bay single-storey thatched house, built c. 1800, with singe-bay single-storey flat-roofed entrance porch to front (west). Single-bay single-storey flat-roofed garage to south. Pitched reed thatched roof with concrete chimneystacks and render copings to gables. Roughcast rendered walls. Square-headed openings with replacement timber windows. Square-headed door opening with timber panelled door.
A good example of vernacular architecture of the area, this house is located on a T- junction and forms a striking image of rural Ireland from many surrounding vantage points.
This does not grant access. Most recorded buildings are privately owned; view them only from public ground unless the owner allows entry.
Places near here
 OultinedBawn · 337 yd
 Dotted outlineFairy fort / stone ringfort · 607 yd
 Enclosure in BallingoolaEnclosure · 668 yd
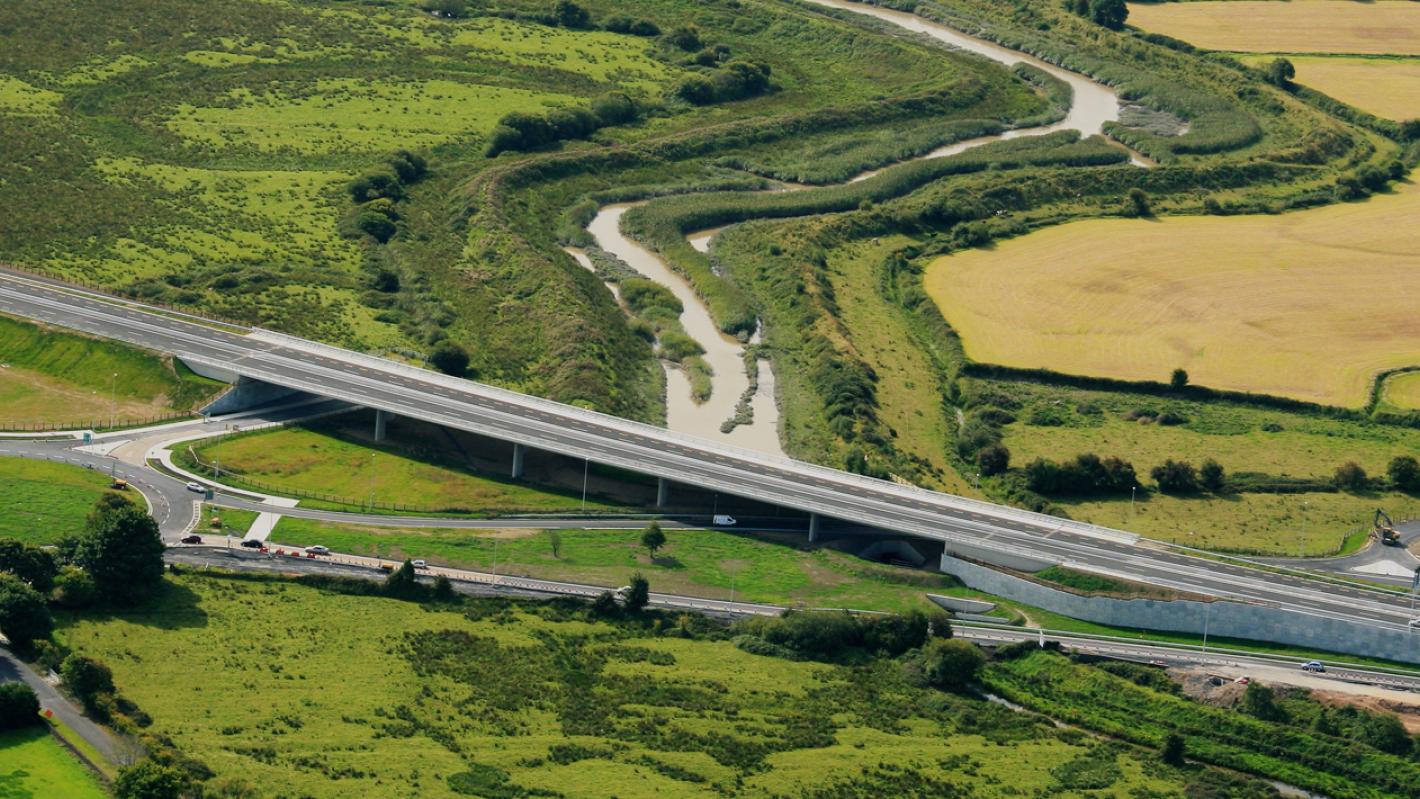 RoadRoad, road/trackway · 701 yd
 Longford Bridgebridge · 968 yd
 The SpectaclesVisitor information · 1373 yd
 Lough Gur Heritage CentreVisitor information · 1452 yd
 Pedunculate OakPedunculate Oak · 1.0 mi
 Garret IslandCastle, unclassified · 1.3 mi
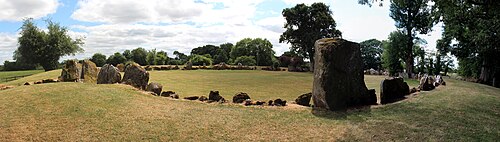 Grange Stone CircleArchaeological place · 1.8 mi
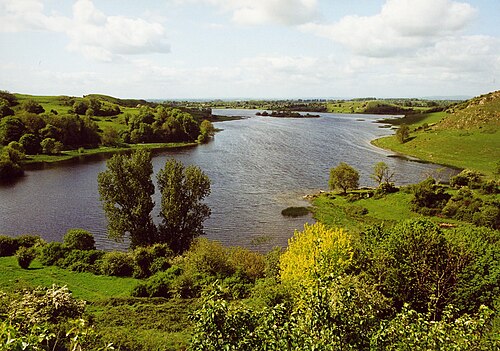 Lough GurVisitor information · 1.8 mi
 Banoge's WellSpring · 1.8 mi
Other information
Photo: National Inventory of Architectural Heritage · Website use allowed for educational or private purposes with source credit