What is recorded here
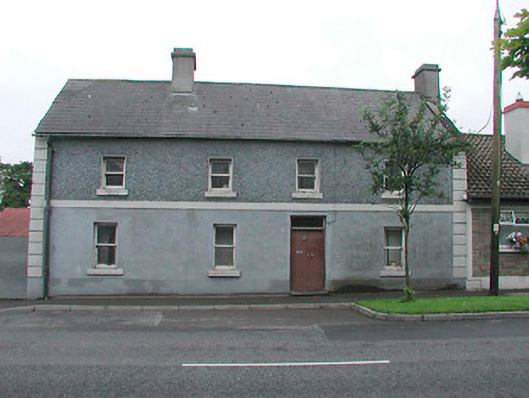
Semi-detached four-bay two-storey house, built c.1820, with two-storey return to rear. Now disused. Pitched natural slate roof with two rendered chimneystacks and cast-iron rainwater goods. Roughcast rendered walls to first floor level, smooth rendered to ground floor level, separated by smooth rendered string course. Raised block quoins to corners. Square-headed window openings with one-over-one pane timber sliding sash windows and cut stone sills. Timber sheeted double-doors with plain overlight above. Single-storey random limestone outbuilding with pitched corrugated metal roof to rear (west). Road-fronted towards centre of Rathowen village with roughcast rendered wall to south.
An attractive house which retains its early character and its original fabric. The arrangement of the chimneystacks suggests that this building was extended to the south. The outbuildings to the rear enhance the group value of this complex. It retains its importance to the streetscape and occupies a prominent position towards the centre of Rathowen village.
This does not grant access. Most recorded buildings are privately owned; view them only from public ground unless the owner allows entry.
Places near here
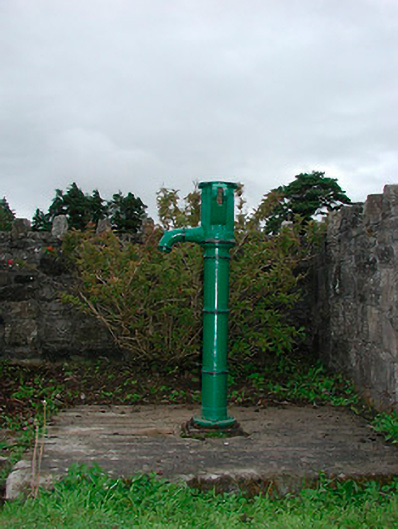 water pumpwater pump · 58 yd
 unknownunknown · 68 yd
 Ecclesiastical enclosure in RussaghEcclesiastical enclosure · 1334 yd
 CastleCastle, motte · 1363 yd
 OutlinedEnclosure · 1376 yd
 Silver FirSilver Fir · 1.3 mi
 Site of CastleCastle, unclassified · 1.6 mi
 Sweet ChestnutSweet Chestnut · 1.7 mi
 Edgeworthstown BypassMemorial · 4.5 mi
 Granard MotteMotte-and-bailey castle remains · 8.3 mi
 1798 Monumentmonument · 8.4 mi
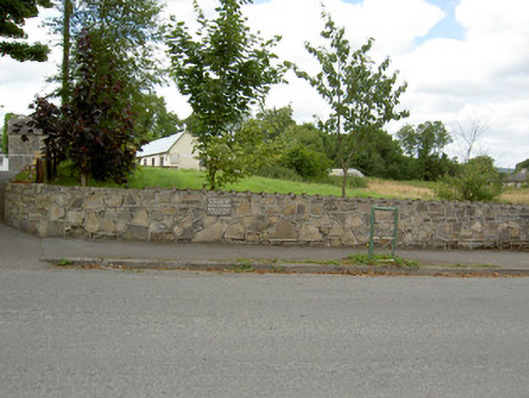 Bully's Acregraveyard/cemetery, unknown · 10 mi
Other information
Photo: National Inventory of Architectural Heritage · Website use allowed for educational or private purposes with source credit